

About 844 Lake Betty Drive
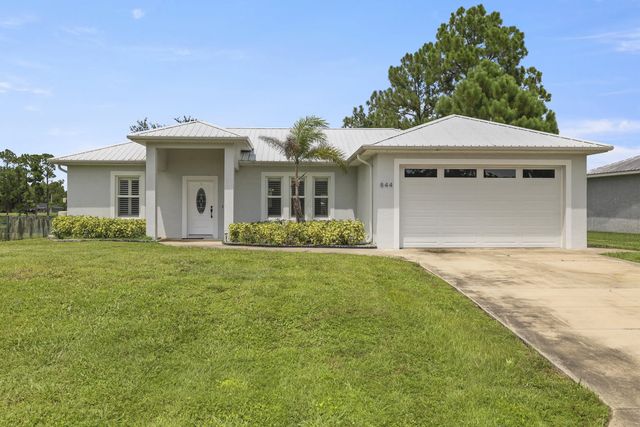
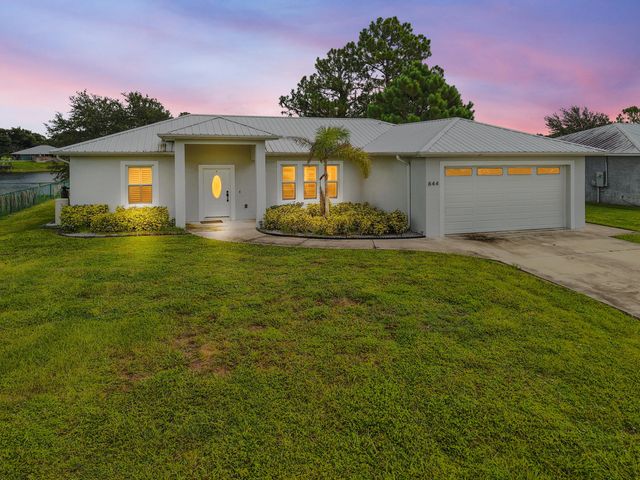
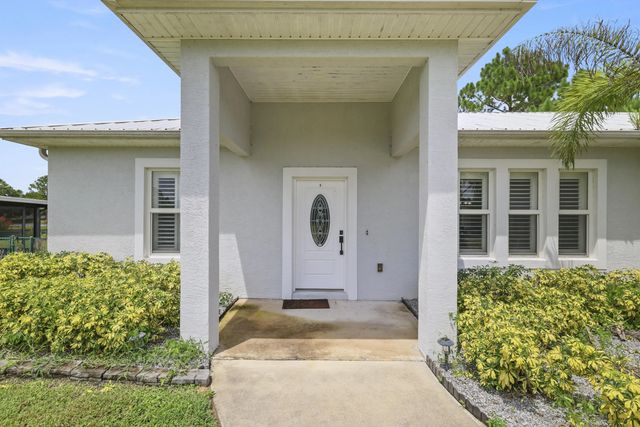
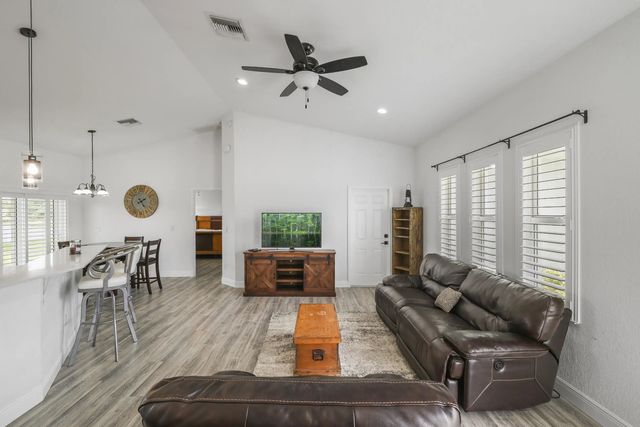
Welcome to lakefront living on peaceful Lake Betty! This beautifully maintained newer home offers a private pool, metal roof, impact windows, vaulted ceilings, and an open-concept layout filled with natural light and beautiful lake views. The spacious kitchen features white shaker cabinetry, quartz countertops, stainless steel appliances, and a breakfast bar. A split-bedroom floor plan provides privacy, while the primary suite offers lake views, a walk-in closet, and a spacious ensuite bath with dual vanities and an oversized shower. Step outside to a screened, covered lanai overlooking the sparkling pool and lake. Relax, entertain, or enjoy spectacular sunsets from the charming waterfront gazebo. Just minutes from the Lake Grassy public boat ramp! This is Florida living at its best!
Features of 844 Lake Betty Drive
| MLS® # | B26068902 |
|---|---|
| USD | $425,000 |
| CAD | $591,315 |
| CNY | 元2,854,428 |
| EUR | €368,193 |
| GBP | £315,096 |
| RUB | ₽35,795,625 |
| Bedrooms | 3 |
| Bathrooms | 2.00 |
| Full Baths | 2 |
| Square Footage | Assessor |
| Acres | 0.23 |
| Year Built | 2020 |
| Type | Residential |
| Sub-Type | Single Family Residence |
| Restrictions | No Restrictions |
| Style | Ranch |
| Status | Active |
| HOPA | No Hopa |
| Membership Equity | No |
Community Information
| Address | 844 Lake Betty Drive |
|---|---|
| Area | 5940 - Other Florida County |
| Subdivision | SUN N LK LP UNIT 19 |
| City | Lake Placid |
| County | Highlands |
| State | FL |
| Zip Code | 33852 |
Amenities
| Utilities | Electricity Available |
|---|---|
| Parking Spaces | 4 |
| Parking | Concrete, Driveway, Garage Door Opener, Garage, Attached Garage, Attached |
| # of Garages | 2 |
| View | Water, Lake |
| Is Waterfront | Yes |
| Has Pool | Yes |
| Pool | Above Ground, Fenced, Private |
| Pets Allowed | Yes, No Restrictions |
| Guest House | No |
Interior
| Interior Features | High Ceilings, Vaulted Ceiling(s), Bedroom Layout - Split |
|---|---|
| Appliances | Electric Water Heater, Water Heater Owned, Dryer, Disposal, Dishwasher, Electric Range, Microwave, Oven, Refrigerator, Water Heater, Washer, Range |
| Heating | Central |
| Cooling | Central Air, Ceiling Fan(s) |
| Fireplace | No |
| # of Stories | 1 |
| Stories | One |
| Master Bedroom | Dual Sinks, Master Bdrm - Ground, Bedroom On Entry Level |
Exterior
| Exterior Features | Barbecue |
|---|---|
| Roof | Metal |
| Construction | Stucco, Concrete Block - No Stucco |
| Front Exposure | South |
Additional Information
| Date Listed | August 27th, 2026 |
|---|---|
| Days on Market | 20 |
| Zoning | R1 |
| Foreclosure | No |
| Short Sale | No |
| RE / Bank Owned | No |
| Parcel ID | C22373019023100020 |
Listing Details
| Office | Century 21 Global Connections |
|---|---|
| arelyshomes@gmail.com |