
About 1038 Sw Fisherman Avenue
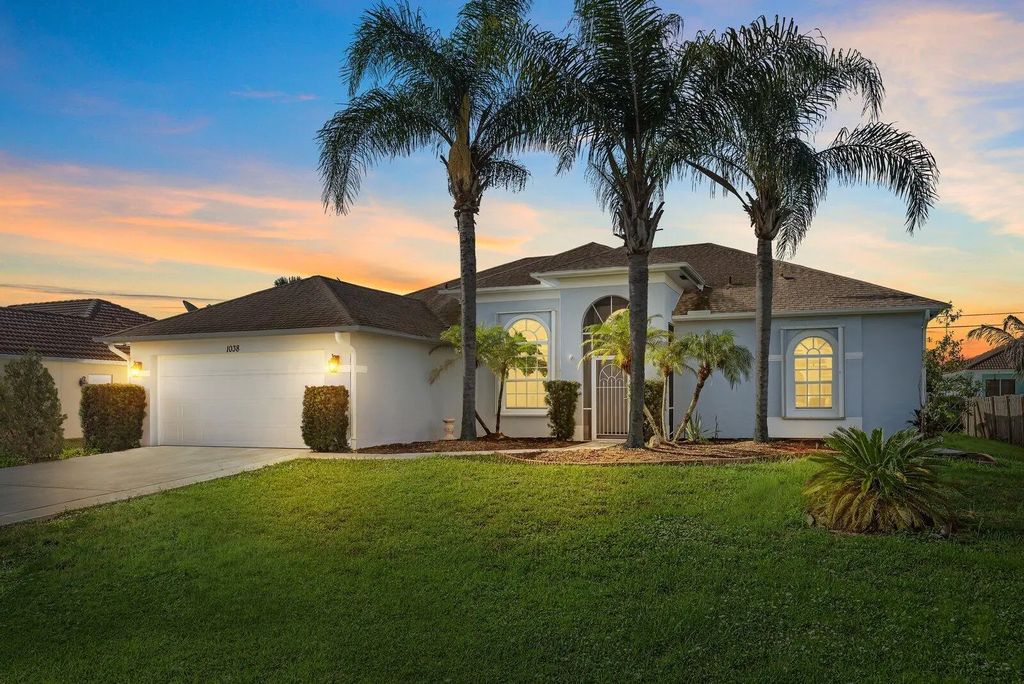
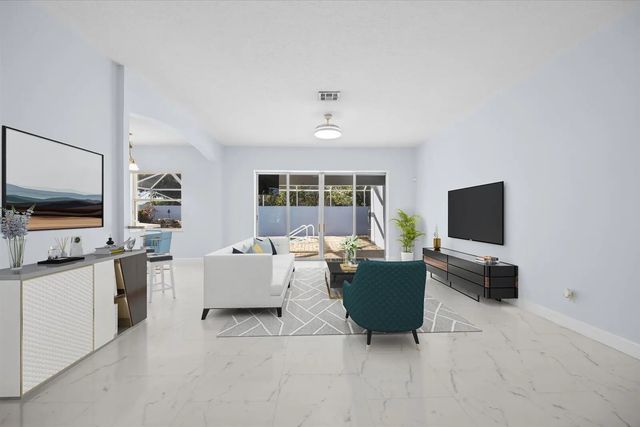
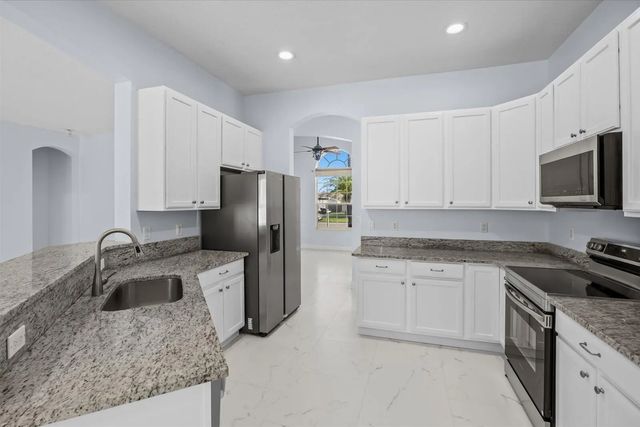
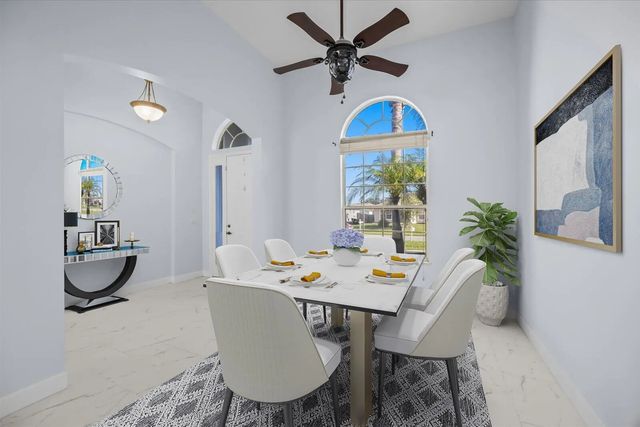
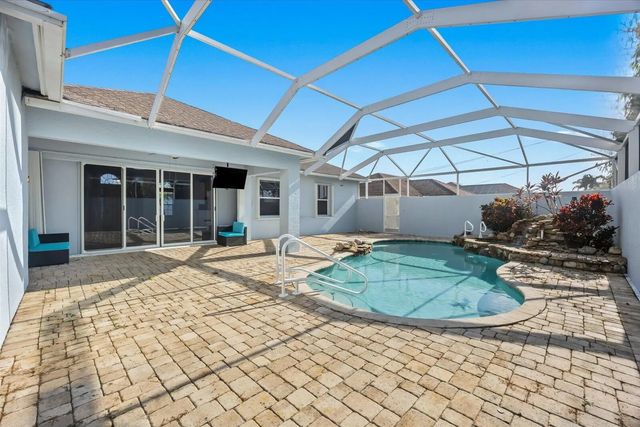
Recently updated 4bed, 3bath, 2,300 sq ft pool home in Port St. Lucie featuring new 24x24 porcelain tile throughout, fresh interior and exterior paint, updated bathrooms and an updated kitchen with white 42-inch cabinets, granite countertops and stainless steel appliances, including a brand-new stove and refrigerator. The open split-bedroom layout features volume ceilings. The primary suite offers two walk-in closets and an updated bath with dual vanity sinks, soaking tub and walk-in shower. A versatile cabana suite includes a 36-jet walk-in tub. Enjoy a private south-facing outdoor retreat with screened pool, heated spa with waterfall, natural stone pavers, 6ft concrete privacy wall and covered patio. Accordion shutters and 2-car garage. Near Whispering Pines Community Park.
Features of 1038 Sw Fisherman Avenue
| MLS® # | B26068987 |
|---|---|
| USD | $520,000 |
| CAD | $720,694 |
| CNY | 元3,488,316 |
| EUR | €448,198 |
| GBP | £384,360 |
| RUB | ₽43,759,508 |
| Bedrooms | 4 |
| Bathrooms | 3.00 |
| Full Baths | 3 |
| Square Footage | Appraiser |
| Acres | 0.23 |
| Year Built | 2006 |
| Type | Residential |
| Sub-Type | Single Family Residence |
| Restrictions | No Restrictions |
| Style | Ranch |
| Status | Active |
| HOPA | No Hopa |
| Membership Equity | No |
Community Information
| Address | 1038 Sw Fisherman Avenue |
|---|---|
| Area | 7720 |
| Subdivision | PORT ST LUCIE SECTION 15 |
| City | Port St. Lucie |
| County | St. Lucie |
| State | FL |
| Zip Code | 34953 |
Amenities
| Utilities | Cable Available, Electricity Connected |
|---|---|
| Parking | Concrete, Driveway, Garage, Attached Garage |
| # of Garages | 2 |
| View | Pool |
| Is Waterfront | No |
| Has Pool | Yes |
| Pool | In Ground, Pool/Spa Combo, Screen Enclosure, Waterfall, Child Gate, Private |
| Pets Allowed | Yes, No Restrictions |
| Security | Smoke Detector(s) |
| Guest House | No |
Interior
| Interior Features | High Ceilings, Pantry, Vaulted Ceiling(s), Walk-In Closet(s), Bedroom Layout - Split, Roman Tub, Cabana Bath |
|---|---|
| Appliances | Electric Water Heater, Dryer, Dishwasher, Electric Range, Ice Maker, Microwave, Oven, Refrigerator, Water Heater, Washer, Range |
| Heating | Central, Heat Pump |
| Cooling | Central Air, Ceiling Fan(s), Wall/Window Unit(s) |
| Fireplace | No |
| # of Stories | 1 |
| Stories | One |
| Master Bedroom | Dual Sinks, Master Bdrm - Ground, Separate Shower, Whirlpool Tub, Bedroom On Entry Level |
Exterior
| Windows | Shutters |
|---|---|
| Roof | Shingle |
| Construction | CBS |
| Front Exposure | North |
Additional Information
| Date Listed | August 27th, 2026 |
|---|---|
| Days on Market | 16 |
| Zoning | RS-2 PSL |
| Foreclosure | No |
| Short Sale | No |
| RE / Bank Owned | No |
| Parcel ID | 342057006940002 |
Listing Details
| Office | EXP Realty LLC |
|---|---|
| kevin@kevindeng.com |