

About 827 Squire Drive
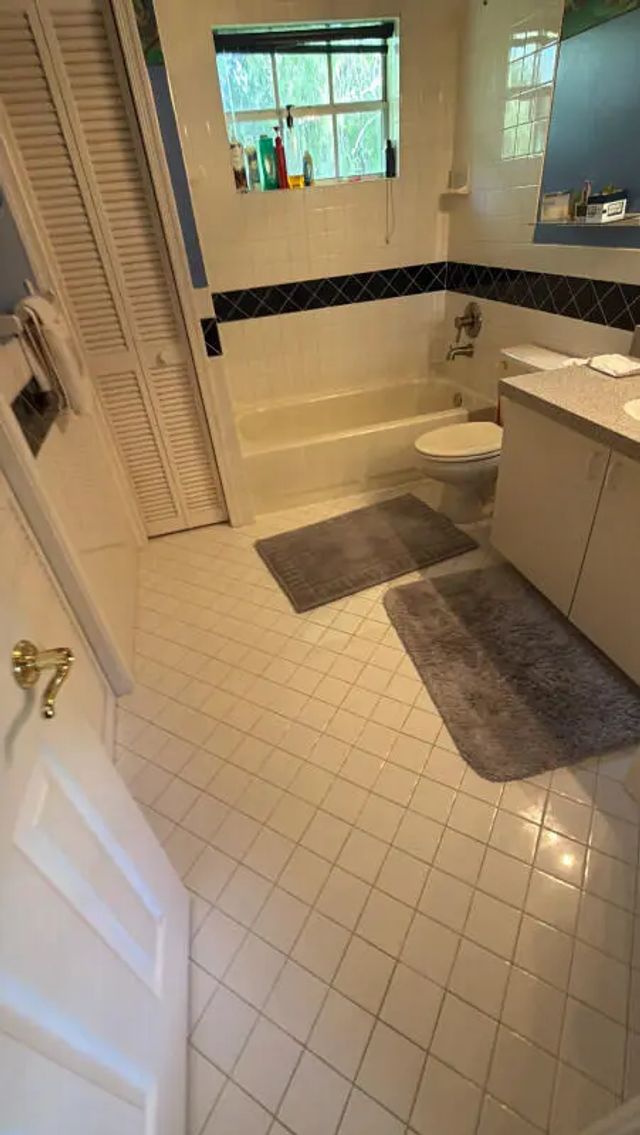
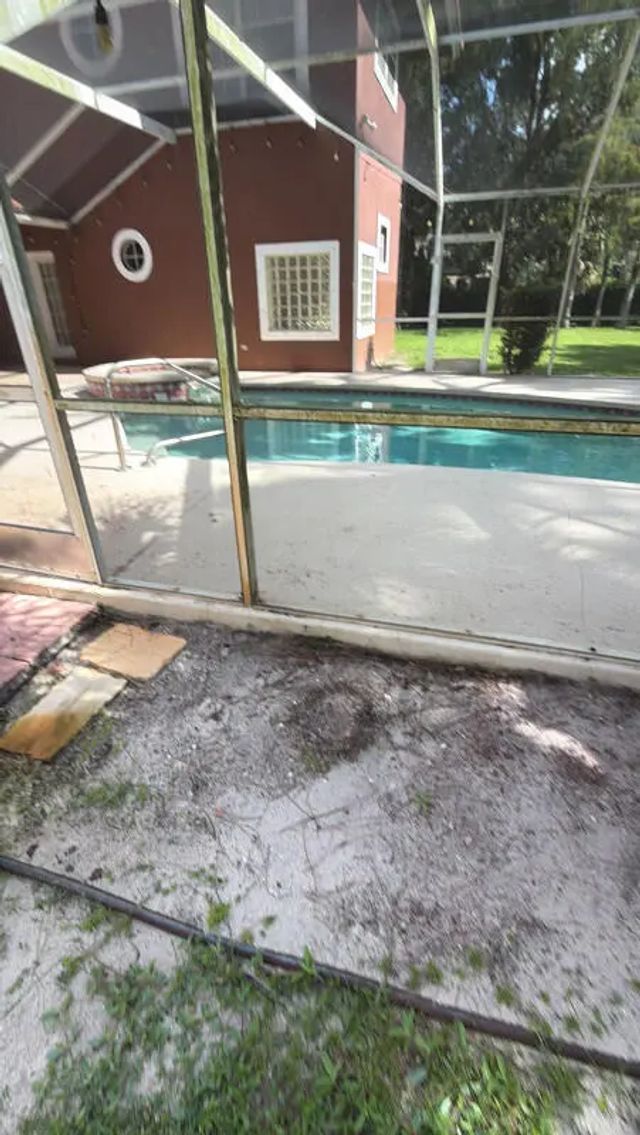
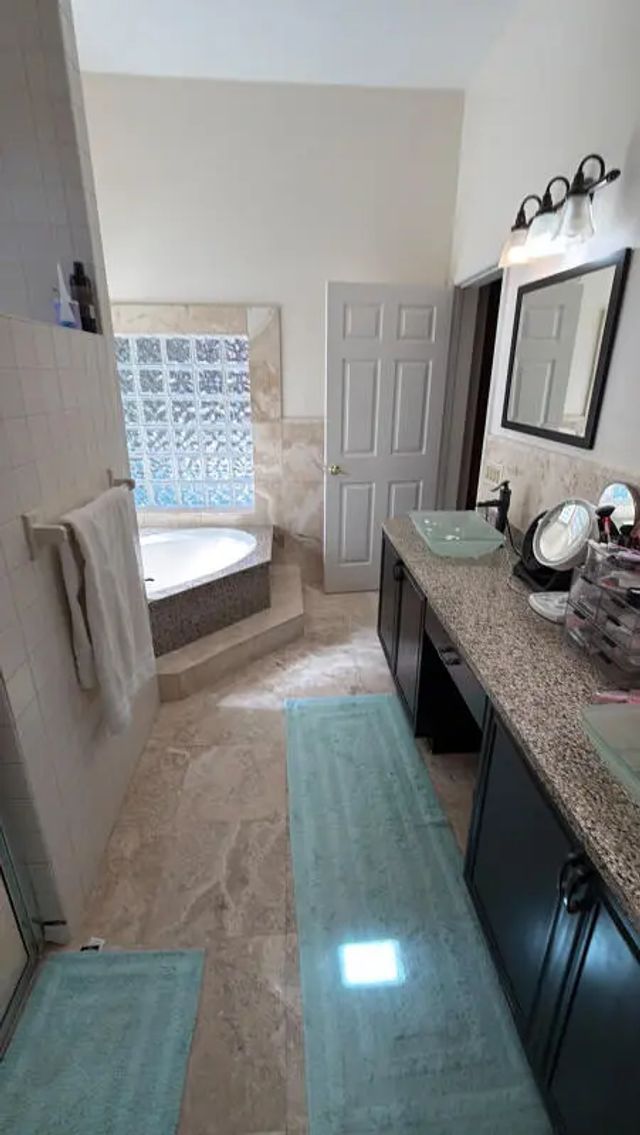
Spacious 4-bedroom, 3.5-bath pool home tucked away on a full acre in the heart of Wellington. With 2,873 square feet of living space (3,860 total), this 1995-built residence offers room to grow, entertain, and unwind — all in one of Wellington's most desirable settings. The main home features a functional layout with generous living space, a private pool, and an attached 564-square-foot garage. Beyond the main residence, a detached 501-square-foot bonus structure (built in 2007, block construction) adds exceptional versatility — complete with its own full bathroom and shower, plus a 132-square-foot garage bay. Ideal as a private guest suite, home office, gym, or studio, this flexible space also includes plumbing in place with the potential to add a kitchen, offering future buyers the opportunity to expand its use even further. Set on a full acre, this property offers the rare combination of space, privacy, and location — all within reach of Wellington's top-rated schools, equestrian venues, shopping, and dining. Whether you're seeking room to spread out or a smart investment with upside, 827 Squire Drive delivers.
Features of 827 Squire Drive
| MLS® # | B26069054 |
|---|---|
| USD | $1,479,999 |
| CAD | $2,051,205 |
| CNY | 元9,928,277 |
| EUR | €1,274,543 |
| GBP | £1,093,502 |
| RUB | ₽124,687,844 |
| Bedrooms | 4 |
| Bathrooms | 4.00 |
| Full Baths | 3 |
| Half Baths | 1 |
| Square Footage | Public Records |
| Acres | 1.00 |
| Year Built | 1995 |
| Type | Residential |
| Sub-Type | Single Family Residence |
| Restrictions | No Restrictions |
| Status | Price Change |
| HOPA | No Hopa |
| Membership Equity | No |
Community Information
| Address | 827 Squire Drive |
|---|---|
| Area | 5520 |
| Subdivision | PADDOCK PARK 1 OF WELLINGTON |
| City | Wellington |
| County | Palm Beach |
| State | FL |
| Zip Code | 33414 |
Amenities
| Utilities | Electricity Connected |
|---|---|
| Parking | Driveway, Garage, Attached Garage |
| # of Garages | 3 |
| Is Waterfront | Yes |
| Has Pool | Yes |
| Pool | In Ground, Screen Enclosure, Private |
| Pets Allowed | Yes, No Restrictions |
| Guest House | No |
Interior
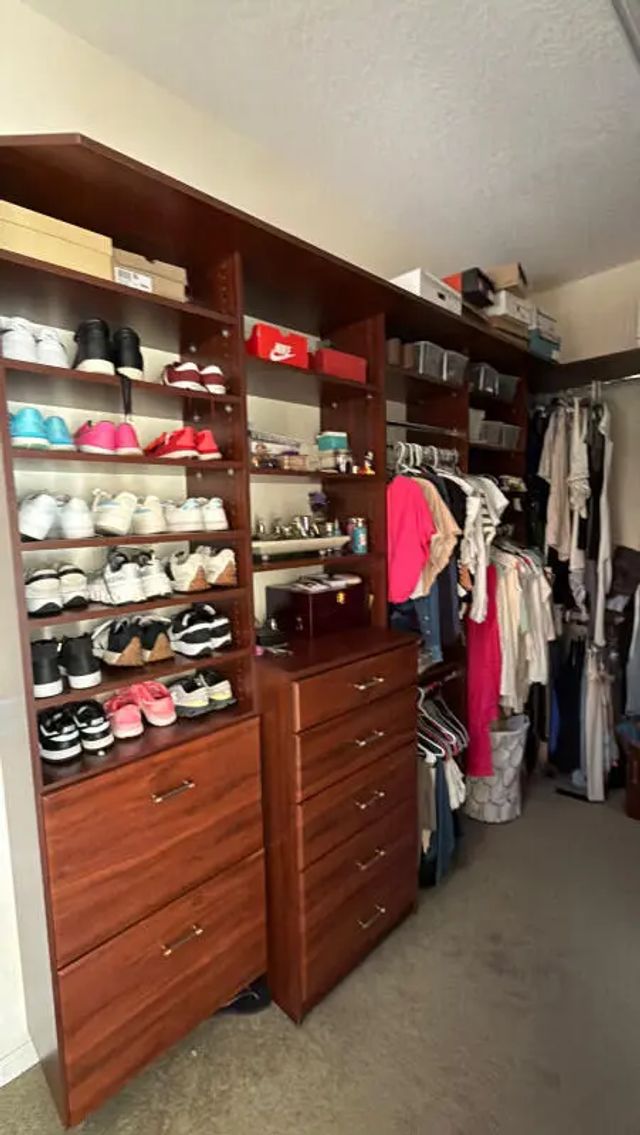
| Interior Features | Walk-In Closet(s) |
|---|---|
| Appliances | Dishwasher, Ice Maker, Microwave, Refrigerator |
| Heating | Central |
| Cooling | Central Air |
| Fireplace | No |
| # of Stories | 2 |
| Stories | Two |
| Master Bedroom | Combo Tub/Shower |
Exterior
| Roof | Tile |
|---|---|
| Construction | Block, Concrete |
| Front Exposure | North |
School Information
| Elementary | Binks Forest |
|---|---|
| Middle | Wellington Landings |
| High | Wellington |
Additional Information
| Date Listed | August 27th, 2026 |
|---|---|
| Days on Market | 17 |
| Zoning | WELL_PUD (city) |
| Foreclosure | No |
| Short Sale | No |
| RE / Bank Owned | No |
| Parcel ID | 73414332030240120 |
Listing Details
| Office | FlatFee.com |
|---|---|
| info@flatfee.com |