

About 2271 Egret Cove Drive
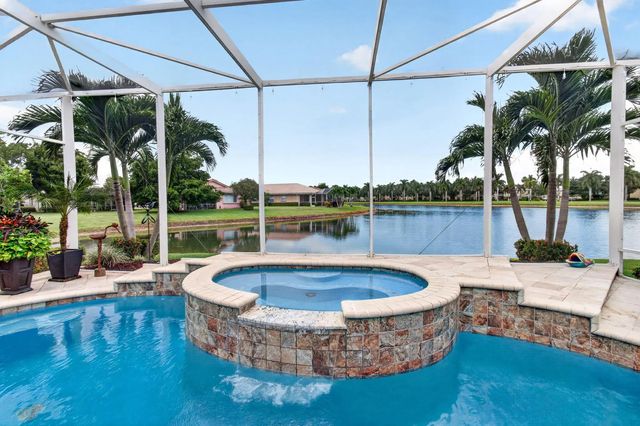
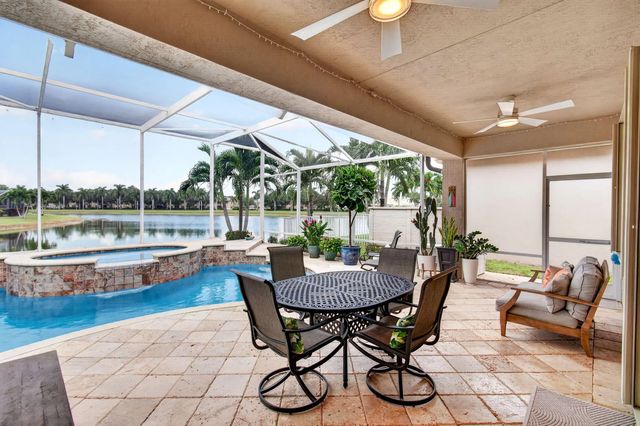
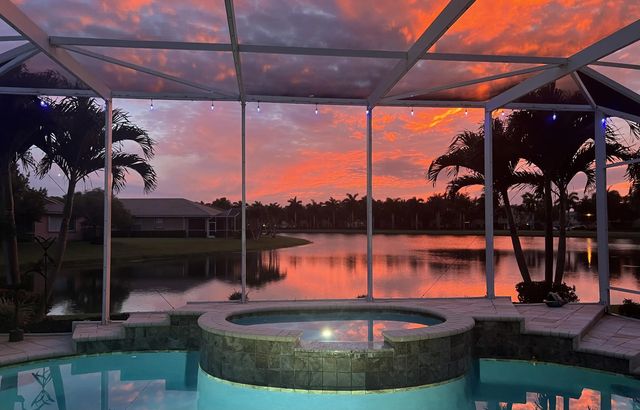
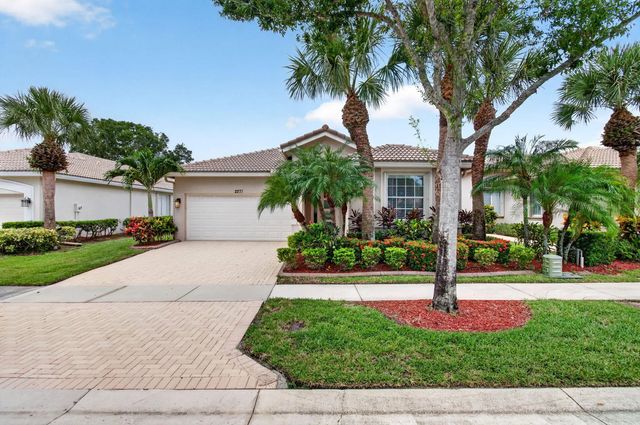
BREATHTAKING describes this Completely Upgraded Pool Home with Spectacular Lake Vistas in Baywinds; Prestigious 55+ Pet-Friendly Resort Style Community. Triple sliders open to a huge enclosed patio with salt water remote controlled resurfaced kidney shaped pool with jetted spa and waterfall. Open floor plan, 3/2 w living room, dining room & family room. Huge kitchen w extended chef's island w double door beverage fridge. All newer Samsung stainless steel appliances, deep SS sink, large remodeled pantry, granite counters & cabinet level back splash. Under & over cabinet lights. Custom etched hurricane impact front door & side panel. En-Suite master BR w large walk-in closet plus hall closet. Dual vanities, Jacuzzi roman tub, separate loo & stall shower. Crown molding, vaulted ceilings, new ceiling fans w lights, accordion shutters throughout. 2-Car garage w extra storage & electric vehicle charger. HOA fees include cable w premium channels, 3 boxes, DVR, hi-speed internet, landline + ADT, Country club living, 24-hr manned security gate, lush landscaping on beautifully appointed grounds, state-of-the-art clubhouse, 3 heated pools, tennis courts & pickleball courts with lights. State-of-the-art gym, ballroom, media rooms, card rooms, billiards, library, meeting, crafts & conference rooms. Many activities, shows & clubs including Photography, Outdoor, Finance, Bird Watchers, Theatre Arts Group, etc. Easy access to golf, WPB airport, malls, Kravis Centre, City Place, museums, shopping, dining, beaches, intercoastal & everything the fabulous Florida lifestyle has to offer. HOA Approval required. Non-refundable capital contribution to be paid by Buyer at closing. Clubhouse renovation expected to commence 4Q 2026, and, upon completion, est late 2027, assessment will be payable in the amount of either approximately $3,646 or $42/ month for 10 years. Ext facilities (pool, courts, etc) not affected during renovation.
Features of 2271 Egret Cove Drive
| MLS® # | B26069201 |
|---|---|
| USD | $549,000 |
| CAD | $757,362 |
| CNY | 元3,684,010 |
| EUR | €471,320 |
| GBP | £404,808 |
| RUB | ₽46,774,635 |
| HOA Fees | $136 |
| Bedrooms | 3 |
| Bathrooms | 2.00 |
| Full Baths | 2 |
| Square Footage | Public Records |
| Acres | 0.14 |
| Year Built | 2004 |
| Type | Residential |
| Sub-Type | Single Family Residence |
| Restrictions | Buyer Approval Required, Limited # Vehicles, Parking - No Commercial Vehicles |
| Unit Floor | 1 |
| Status | Active Under Contract |
| HOPA | Yes |
| Membership Equity | No |
Community Information
| Address | 2271 Egret Cove Drive |
|---|---|
| Area | 5580 |
| Subdivision | BAYWINDS RPD 10 |
| Development | BAYWINDS |
| City | West Palm Beach |
| County | Palm Beach |
| State | FL |
| Zip Code | 33411 |
Amenities
| Amenities | Billiard Room, Clubhouse, Fitness Center, Management, Pool, Sauna, Shuffleboard Court, Spa/Hot Tub, Tennis Court(s), Manager On Site, Bocce Ball, Heated Pool, Hobby Room, Internet Included, Kitchen Facilities, Library, Lobby, Pickleball Court(s), Sidewalks, Street Lights, Gated, Security, Maintenance, Recreation Facilities |
|---|---|
| Utilities | Cable Connected, Sewer Available, Water Available |
| Parking Spaces | 2 |
| Parking | Electric Vehicle Charging Station(s), Garage Door Opener, Garage, Attached Garage |
| # of Garages | 2 |
| View | Pool, Water, Lake |
| Is Waterfront | Yes |
| Waterfront | Lake Front |
| Has Pool | Yes |
| Pool | Electric Heat, Heated, In Ground, Pool/Spa Combo, Screen Enclosure, Salt Water, Waterfall |
| Pets Allowed | Yes, Number Limit, Pet Restrictions Possible |
| Subdivision Amenities | Billiard Room, Clubhouse, Fitness Center, Management, Pool, Sauna, Shuffleboard Court, Spa/Hot Tub, Tennis Court(s), Manager On Site, Bocce Ball, Heated Pool, Hobby Room, Internet Included, Kitchen Facilities, Library, Lobby, Pickleball Court(s), Sidewalks, Street Lights, Gated, Security, Maintenance, Recreation Facilities |
| Security | Gated with Guard, Security Guard, Key Card Entry, Security Lights |
| Guest House | No |
Interior
| Interior Features | Entrance Foyer, Kitchen Island, Pantry, Vaulted Ceiling(s), Walk-In Closet(s), Bedroom Layout - Split, Custom Mirrors, Roman Tub |
|---|---|
| Appliances | Electric Water Heater, Dryer, Dishwasher, Electric Range, Ice Maker, Microwave, Refrigerator, Water Heater, Washer, Freezer, Wine Refrigerator |
| Heating | Central, Electric |
| Cooling | Central Air, Ceiling Fan(s), Electric |
| Fireplace | No |
| # of Stories | 1 |
| Master Bedroom | Dual Sinks, Separate Shower, Separate Tub |
Exterior
| Exterior Features | Lighting |
|---|---|
| Windows | Blinds, Drapes |
| Roof | Spanish Tile |
| Construction | CBS |
| Front Exposure | East |
School Information
| Elementary | Benoist Farms |
|---|---|
| Middle | Jeaga |
| High | Palm Beach Lakes |
Additional Information
| Date Listed | August 27th, 2026 |
|---|---|
| Days on Market | 13 |
| Zoning | RPD (city) |
| Foreclosure | No |
| Short Sale | No |
| RE / Bank Owned | No |
| HOA Fees | 136 |
| HOA Fees Freq. | Monthly |
| Parcel ID | 74424319120000610 |
Listing Details
| Office | Home Sellers Market Inc. |
|---|---|
| sharonf941@gmail.com |