

About N/A
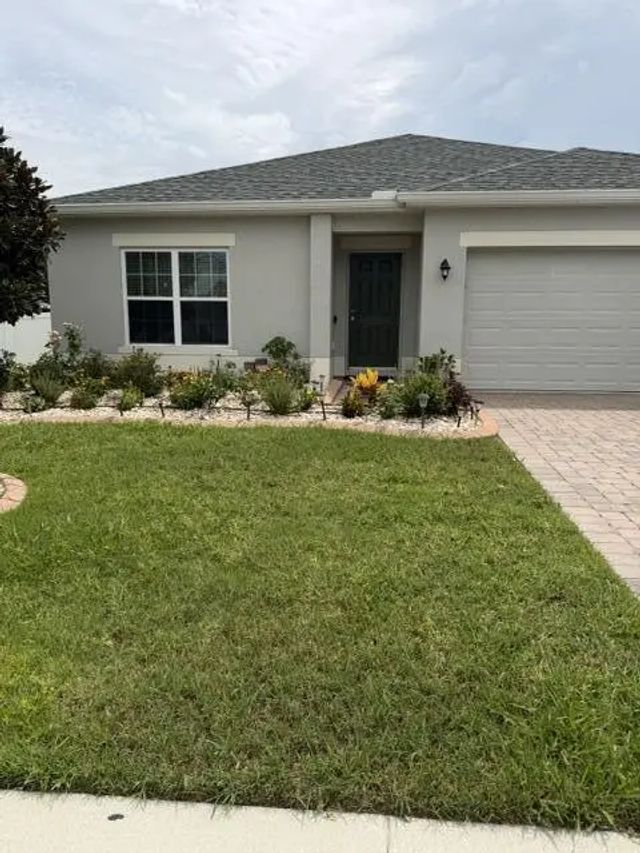
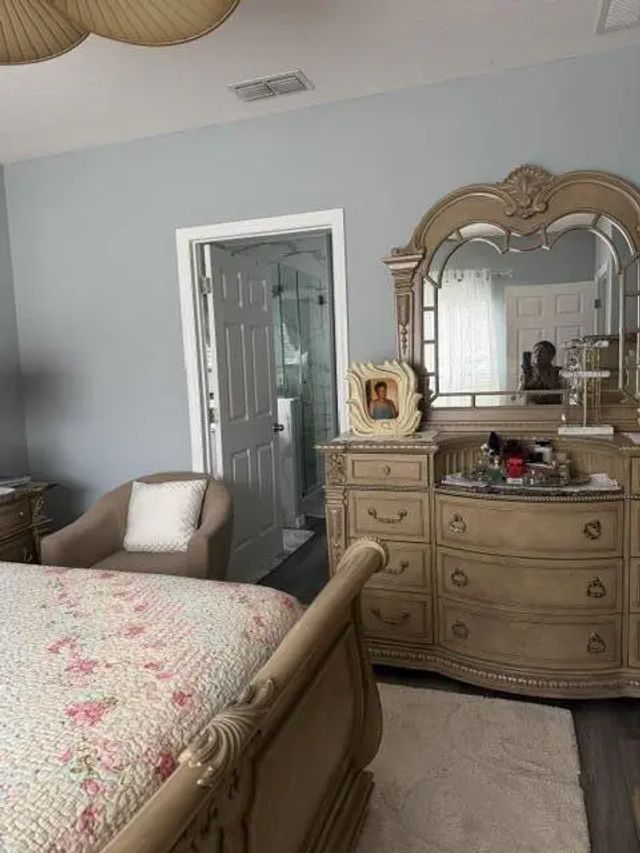
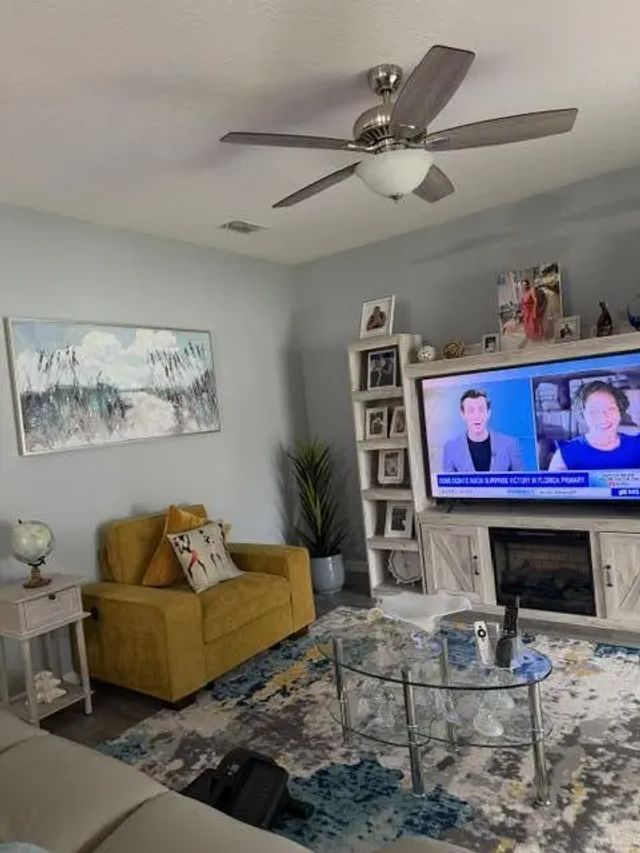
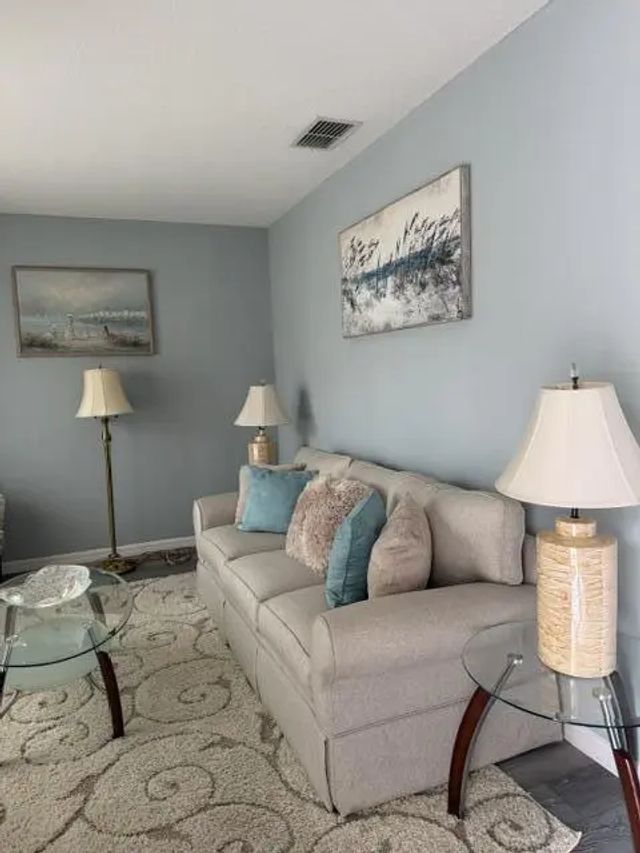
The moment you arrive, this beautiful 1-story home captures your attention with its pristine curb appeal. Step inside to an inviting foyer that leads into a bright, formal living room, the perfect setting for welcoming guests. The heart of the home opens up to an expansive kitchen designed for the modern chef. It boasts crisp white wood cabinetry, sleek stainless-steel appliances, and a generous center island that doubles as a breakfast bar. The kitchen flows seamlessly into the main family room, keeping you connected with loved ones while cooking. The split-floorplan design ensures maximum privacy for the spacious bedrooms. Retreat to the primary suite featuring an attached bathroom, while the two additional bedrooms share a beautifully appointed second bath. Grey wood floors throughout i
Features of N/A
| MLS® # | B26069205 |
|---|---|
| USD | $450,000 |
| CAD | $623,678 |
| CNY | 元3,018,735 |
| EUR | €387,530 |
| GBP | £332,484 |
| RUB | ₽37,911,870 |
| HOA Fees | $180 |
| Bedrooms | 3 |
| Bathrooms | 2.00 |
| Full Baths | 2 |
| Square Footage | Builder |
| Acres | 14.00 |
| Year Built | 2014 |
| Type | Residential |
| Sub-Type | Single Family Residence |
| Restrictions | Parking - No Boat, Parking - No Commercial Vehicles, Parking - No RV, Parking - No Trailer |
| Style | Split Level |
| Status | Active |
| HOPA | No Hopa |
| Membership Equity | No |
Community Information
| Address | N/A |
|---|---|
| Subdivision | BARRINGTON ESTATES PH 1 |
| Development | Barrington Estates |
| City | Clermont |
| State | FL |
| Zip Code | 34711 |
Amenities
| Amenities | None |
|---|---|
| Utilities | Cable Available, Electricity Connected, Phone Available, Sewer Available, Water Available |
| Parking | Driveway, Garage, Attached Garage |
| # of Garages | 2 |
| Is Waterfront | No |
| Waterfront | None |
| Has Pool | No |
| Pets Allowed | Yes, Cats OK, Dogs OK |
| Subdivision Amenities | None |
| Security | Security System Leased, Gated - No Guard |
| Guest House | No |
Interior
| Interior Features | High Ceilings, Walk-In Closet(s) |
|---|---|
| Appliances | Electric Water Heater, Cooktop, Dryer, Disposal, Dishwasher, Electric Range, Microwave, Oven, Refrigerator, Water Heater, Washer, Electric Cooktop |
| Heating | Central |
| Cooling | Central Air |
| Fireplace | No |
| # of Stories | 1 |
| Stories | One |
| Master Bedroom | Master Bdrm - Ground, Separate Tub, Spa Tub & Shower, Bedroom On Entry Level |
Exterior
| Lot Description | Room for Pool |
|---|---|
| Windows | Blinds |
| Roof | Shingle |
| Construction | Block |
| Front Exposure | West |
Additional Information
| Date Listed | August 27th, 2026 |
|---|---|
| Days on Market | 18 |
| Zoning | PUD |
| Foreclosure | No |
| Short Sale | No |
| RE / Bank Owned | No |
| HOA Fees | 180 |
| HOA Fees Freq. | Quarterly |
Listing Details
| Office | United Realty Group, Inc |
|---|---|
| hessen.crescent@gmail.com |