

About 2716 Arrowwood Court
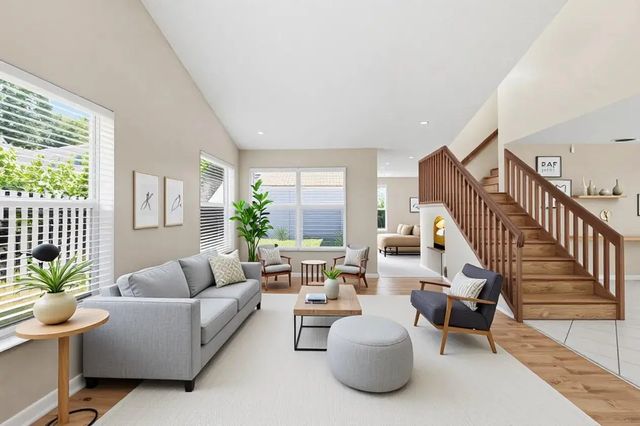
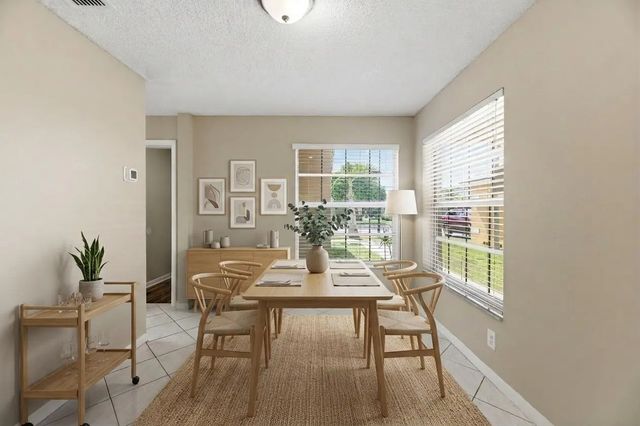
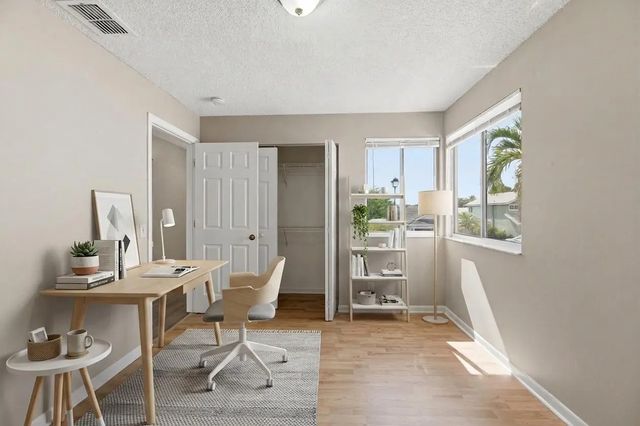
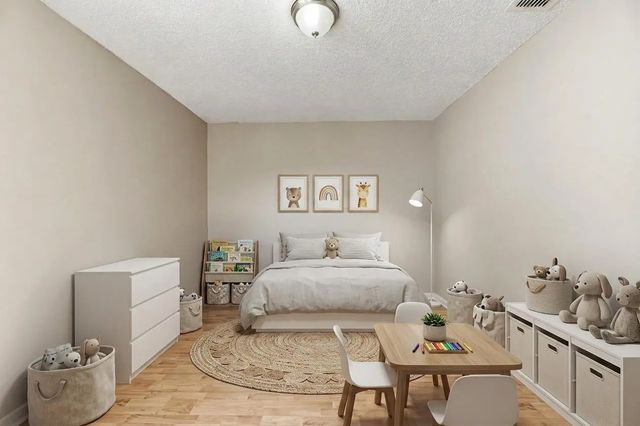
Welcome to this beautifully designed home tucked away on a quiet cul-de-sac in the heart of Davie. The thoughtfully designed floor plan offers comfortable living spaces that are perfect for both everyday living and entertaining. The spacious living area provides an inviting place to gather, while the additional rooms offer endless flexibility to accommodate a home office, guest suite, media room, fitness area, or hobby space. The kitchen features ample cabinetry and workspace, making meal preparation both convenient and enjoyable. The primary suite offers a relaxing retreat, while the remaining bedrooms provide comfort and versatility. Step outside to enjoy the backyard, an ideal setting for outdoor dining, gardening, or simply unwinding in your own private outdoor spa
Features of 2716 Arrowwood Court
| MLS® # | B26069257 |
|---|---|
| USD | $599,900 |
| CAD | $826,584 |
| CNY | 元4,025,989 |
| EUR | €515,772 |
| GBP | £442,636 |
| RUB | ₽51,501,835 |
| HOA Fees | $170 |
| Bedrooms | 3 |
| Bathrooms | 3.00 |
| Full Baths | 2 |
| Half Baths | 1 |
| Square Footage | Owner |
| Acres | 0.10 |
| Year Built | 1992 |
| Type | Residential |
| Sub-Type | Single Family Residence |
| Restrictions | See Remarks |
| Style | Traditional |
| Status | New |
| HOPA | No Hopa |
| Membership Equity | No |
Community Information
| Address | 2716 Arrowwood Court |
|---|---|
| Area | 3880 |
| Subdivision | FOREST RIDGE CLUSTER HOMES III |
| City | Davie |
| County | Broward |
| State | FL |
| Zip Code | 33328 |
Amenities
| Amenities | Pool, Tennis Court(s), Sidewalks |
|---|---|
| Utilities | Other |
| Parking Spaces | 2 |
| Parking | Driveway, Garage Door Opener, Garage, Attached Garage, Attached |
| # of Garages | 2 |
| View | Garden |
| Is Waterfront | No |
| Has Pool | No |
| Pets Allowed | Yes, No Restrictions |
| Subdivision Amenities | Pool, Tennis Court(s), Sidewalks |
| Security | Smoke Detector(s) |
| Guest House | No |
Interior
| Interior Features | High Ceilings, Walk-In Closet(s) |
|---|---|
| Appliances | Dryer, Dishwasher, Electric Range, Microwave, Refrigerator, Washer, Range |
| Heating | Central, Electric |
| Cooling | Central Air, Electric |
| Fireplace | No |
| # of Stories | 2 |
| Stories | Two |
| Master Bedroom | Separate Shower, Separate Tub |
Exterior
| Lot Description | Landscaped |
|---|---|
| Roof | Shingle, Tile |
| Construction | Stucco |
| Front Exposure | North |
School Information
| Elementary | Silver Ridge |
|---|---|
| Middle | Indian Ridge |
| High | Western |
Additional Information
| Date Listed | August 28th, 2026 |
|---|---|
| Days on Market | 12 |
| Zoning | PRD |
| Foreclosure | No |
| Short Sale | No |
| RE / Bank Owned | No |
| HOA Fees | 170 |
| HOA Fees Freq. | Monthly |
| Parcel ID | 504120081260 |
Listing Details
| Office | Mainstay Brokerage LLC |
|---|---|
| summer.b@mainstay.io |