

About 606 Sw 7th Avenue
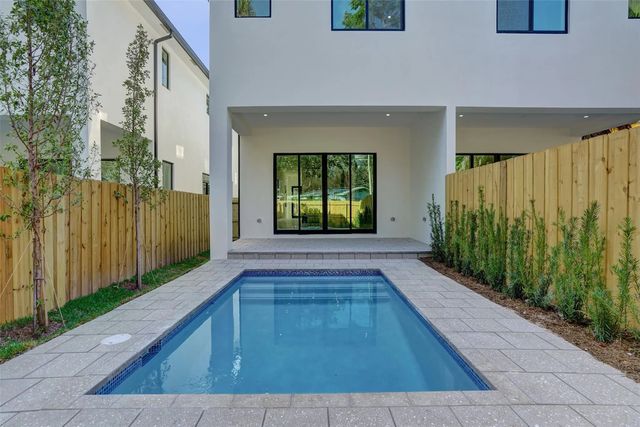
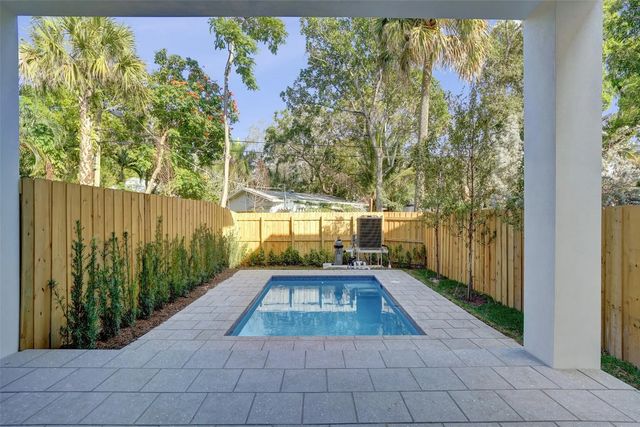
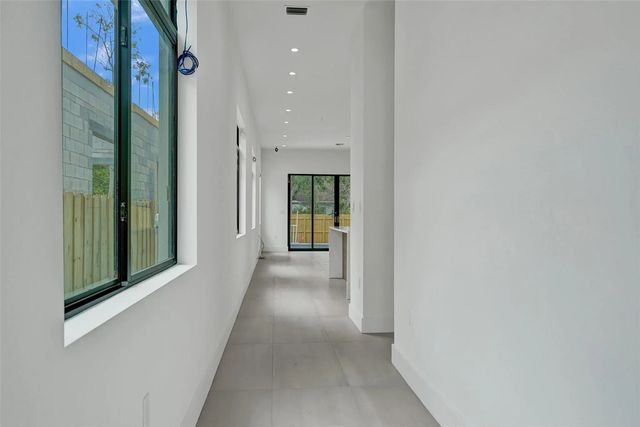
Stunning Townhome with POOL/SPA TUB! 3 bedroom with 3 ensuite bathrooms in the heart of Tarpon River. Oversized chef kitchen opens up to large great room and covered patio, perfect for entertaining! Enjoy a quaint, friendly neighborhood walking distance to the New River and downtown Las Olas. When you enter you this coastal chic inspired townhome you immediately feel at ease. After a long day you can relax by your own private pool and enjoy the true Fort Lauderdale lifestyle. The primary has a spa tub and extra large shower with dual sinks all done in gorgeous marble. The home has impact windows and doors and a one car garage. Close to highways and the airport and ready for you to move in! Property is Tenant occupied until spring of 2027. Lease will remain in effect post closing.
Features of 606 Sw 7th Avenue
| MLS® # | B26069307 |
|---|---|
| USD | $1,100,000 |
| CAD | $1,539,835 |
| CNY | 元7,369,560 |
| EUR | €958,272 |
| GBP | £821,601 |
| RUB | ₽92,492,510 |
| Bedrooms | 3 |
| Bathrooms | 4.00 |
| Full Baths | 3 |
| Half Baths | 1 |
| Square Footage | Public Records |
| Acres | 0.07 |
| Year Built | 2025 |
| Type | Residential |
| Sub-Type | Townhouse |
| Restrictions | Lease Restrictions |
| Unit Floor | 1 |
| Status | Active |
| HOPA | No Hopa |
| Membership Equity | No |
Community Information
| Address | 606 Sw 7th Avenue |
|---|---|
| Area | 3470 |
| Subdivision | Tarpon River |
| City | Fort Lauderdale |
| County | Broward |
| State | FL |
| Zip Code | 33315 |
Amenities
| Utilities | Cable Available, Electricity Available, Sewer Available, Water Available |
|---|---|
| Parking Spaces | 2 |
| Parking | Garage Door Opener, On Street, Garage, Attached Garage, Attached |
| # of Garages | 1 |
| View | Garden, Pool |
| Is Waterfront | No |
| Has Pool | Yes |
| Pool | In Ground, Pool/Spa Combo |
| Pets Allowed | Yes, Breed Restrictions |
| Unit | Corner/End Unit |
| Security | Smoke Detector(s) |
| Guest House | No |
Interior
| Interior Features | High Ceilings, Kitchen Island, Walk-In Closet(s), Bedroom Layout - Split |
|---|---|
| Appliances | Cooktop, Disposal, Dishwasher, Electric Range, Microwave, Refrigerator |
| Heating | Central |
| Cooling | Central Air |
| Fireplace | No |
| # of Stories | 2 |
| Stories | Two |
| Master Bedroom | Dual Sinks, Master Bdrm - Upstairs, Separate Shower, Whirlpool Tub |
Exterior
| Exterior Features | Lighting |
|---|---|
| Lot Description | Interior Lot |
| Windows | Blinds, Storm Window(s) |
| Roof | Metal |
| Construction | Block, CBS |
| Front Exposure | West |
School Information
| Elementary | Croissant Park |
|---|---|
| Middle | New River |
| High | Stranahan |
Additional Information
| Date Listed | August 27th, 2026 |
|---|---|
| Days on Market | 25 |
| Zoning | RD-15 |
| Foreclosure | No |
| Short Sale | No |
| RE / Bank Owned | No |
| Parcel ID | 504210540352 |
Listing Details
| Office | Flagler Duval |
|---|---|
| george@coloneygroup.com |