

About 15187 Wildwood Circle
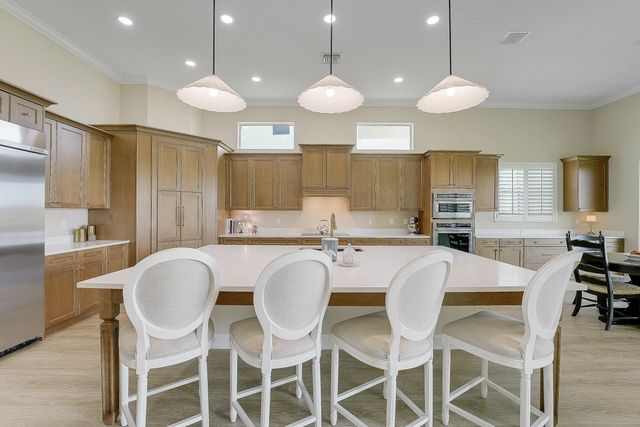
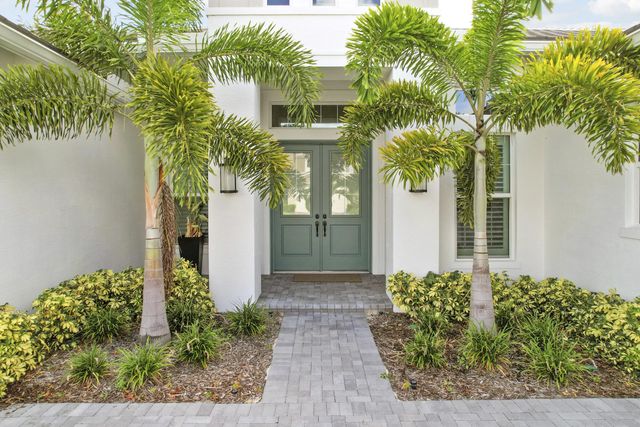
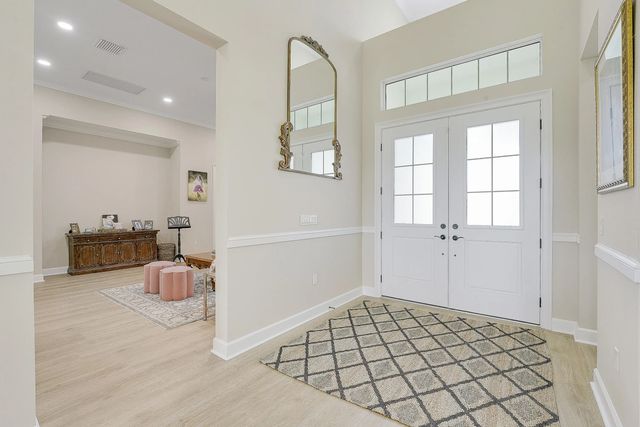
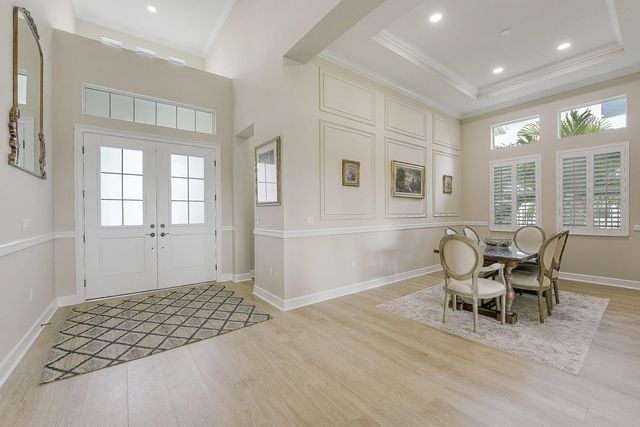
Built in 2025, this stunning lakefront residence offers 3,450 SF under air and one of a few Tequesta Grand floorplans ever built in Westlake—a design no longer available. The gorgeous tri-split layout features soaring ceilings, custom finishes and an impressive list of upgrades, including premium kitchen appliances, upgraded flooring, crown molding and fully impact-rated windows and doors. Enjoy beautiful lake views and exceptional indoor-outdoor living with a dedicated cabana bathroom and rough-in infrastructure for a future summer kitchen. Located in desirable Westlake, known for its convenience, amenities and golf-cart lifestyle, this rare home offers modern luxury, privacy and a truly unique opportunity. Westlake FL luxury home, Westlake Florida lakefront home, Tequesta Grand, luxury homes for sale Westlake, 2025 new construction, lakefront homes Palm Beach County, golf cart community, upgraded luxury home, impact windows and doors, 3,450 SF home.
Open Houses
| Sun, Sep 13th | 12:00pm - 2:00pm |
|---|
Features of 15187 Wildwood Circle
| MLS® # | B26069433 |
|---|---|
| USD | $1,224,900 |
| CAD | $1,689,786 |
| CNY | 元8,219,569 |
| EUR | €1,051,584 |
| GBP | £903,187 |
| RUB | ₽104,361,113 |
| HOA Fees | $307 |
| Bedrooms | 4 |
| Bathrooms | 5.00 |
| Full Baths | 3 |
| Half Baths | 2 |
| Square Footage | Public Records |
| Acres | 0.26 |
| Year Built | 2025 |
| Type | Residential |
| Sub-Type | Single Family Residence |
| Restrictions | No Restrictions |
| Style | Ranch, Patio Home, Key West |
| Status | New |
| HOPA | No Hopa |
| Membership Equity | No |
Community Information
| Address | 15187 Wildwood Circle |
|---|---|
| Area | 5540 |
| Subdivision | WOODLANDS OF WESTLAKE |
| Development | The Woodlands |
| City | Westlake |
| County | Palm Beach |
| State | FL |
| Zip Code | 33470 |
Amenities
| Amenities | Clubhouse, Fitness Center, Park, Playground, Pool, Sidewalks, Street Lights, Gated |
|---|---|
| Utilities | Electricity Connected, Other, Water Available |
| Parking | Driveway, Paver Block, Garage, Attached Garage, Attached |
| # of Garages | 2 |
| View | Garden, Water, Lake |
| Is Waterfront | Yes |
| Waterfront | Other, Lake Front |
| Has Pool | No |
| Pets Allowed | Yes, Breed Restrictions |
| Subdivision Amenities | Clubhouse, Fitness Center, Park, Playground, Pool, Sidewalks, Street Lights, Gated |
| Guest House | No |
Interior
| Interior Features | Built-in Features, High Ceilings, Kitchen Island, Other, Pantry, Walk-In Closet(s), Bedroom Layout - Three Way Split, Cabana Bath |
|---|---|
| Appliances | Gas Water Heater, Tankless Water Heater, Cooktop, Dryer, Dishwasher, Electric Range, Ice Maker, Microwave, Oven, Refrigerator, Water Heater, Washer, Electric Cooktop, Range, Freezer |
| Heating | Central, Electric |
| Cooling | Central Air, Ceiling Fan(s), Electric |
| Fireplace | No |
| # of Stories | 1 |
| Stories | One, One and One Half |
| Master Bedroom | Separate Shower, Bedroom On Entry Level |
Exterior
| Lot Description | Room for Pool, Sidewalks |
|---|---|
| Windows | Plantation Shutters, Storm Window(s) |
| Roof | Concrete, Other, Tile |
| Construction | Stucco, CBS |
| Front Exposure | West |
School Information
| Elementary | Golden Grove |
|---|---|
| Middle | Osceola Creek |
| High | Seminole Ridge |
Additional Information
| Date Listed | August 28th, 2026 |
|---|---|
| Days on Market | 12 |
| Zoning | R-1 |
| Foreclosure | No |
| Short Sale | No |
| RE / Bank Owned | No |
| HOA Fees | 307.2 |
| HOA Fees Freq. | Quarterly |
| Parcel ID | 77414305040001050 |
Listing Details
| Office | Cervera Real Estate Inc |
|---|---|
| joy@cervera.com |