


About 428 Cresta Circle
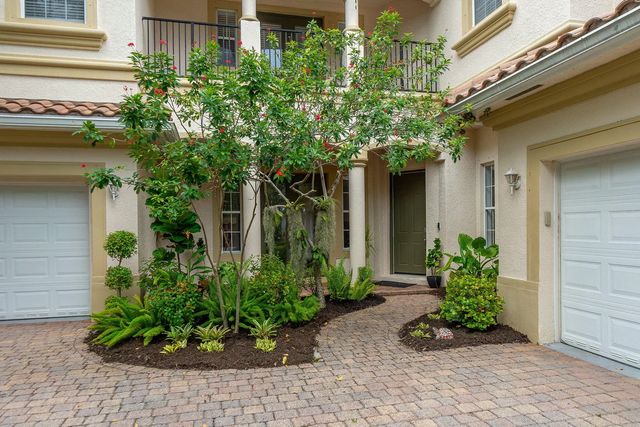
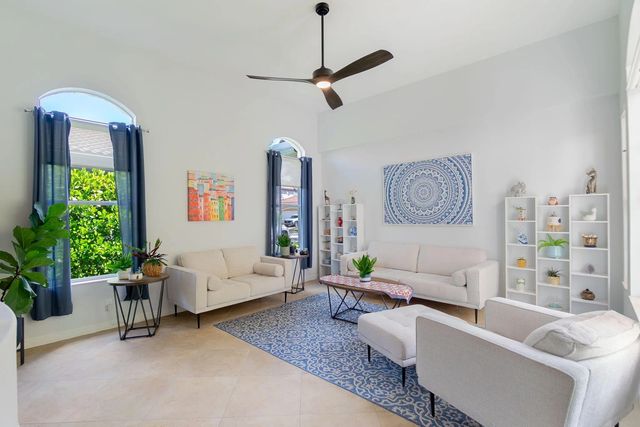
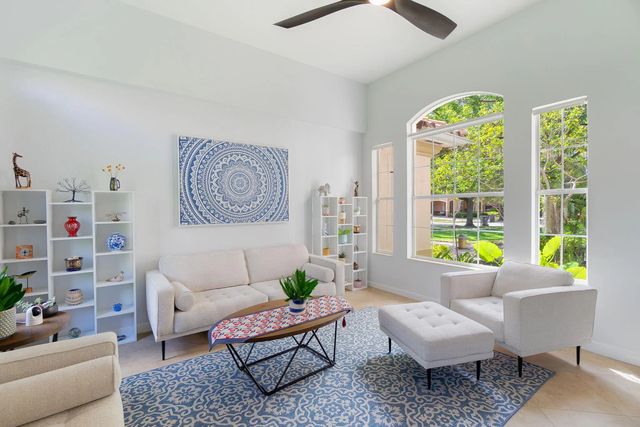
Welcome to this architecturally stunning ~3400 SqFt, 5/4 (+ bonus room) home located on an oversized lot in the resort-style gated community of Terracina! Close to shopping and is ~15 min away from downtown and Palm beach. It features a huge kitchen, lakefront & pool views, 3-car garage + large driveway, HIGH ceilings, ample natural light, multiple balconies, and modern light fixtures. Major upgrades: Dual A/Cs (2021/2023), whole-home water filtration, full gutters, solar attic fan, Bosch dishwasher ('24), Whirlpool washer ('26), & laundry utility sink. Smart features include: Thermostats, MyQ garage opener, and Eufy doorbell/smart locks. Amenities include; landscaping, irrigation, 24/7 security, gym, pool, tennis, pickleball (soon), basketball, + new playground. Come tour in-person! Be sure to view the 3D Home tour and Virtual Walkthrough video! This has the largest lot currently for sale in this community!
Features of 428 Cresta Circle
| MLS® # | B26069510 |
|---|---|
| USD | $750,000 |
| CAD | $1,034,648 |
| CNY | 元5,032,800 |
| EUR | €643,880 |
| GBP | £553,017 |
| RUB | ₽63,899,775 |
| HOA Fees | $450 |
| Bedrooms | 5 |
| Bathrooms | 4.00 |
| Full Baths | 4 |
| Square Footage | Public Records |
| Acres | 0.21 |
| Year Built | 2005 |
| Type | Residential |
| Sub-Type | Single Family Residence |
| Restrictions | Buyer Approval Required, Parking - No Boat, Parking - No RV, Parking - No Trailer, Lease Restrictions |
| Style | Mediterranean |
| Status | New |
| HOPA | No Hopa |
| Membership Equity | No |
Community Information
| Address | 428 Cresta Circle |
|---|---|
| Area | 5500 |
| Subdivision | TERRACINA JOHNSON PROPERTY |
| Development | Terracina |
| City | West Palm Beach |
| County | Palm Beach |
| State | FL |
| Zip Code | 33413 |
Amenities
| Amenities | Basketball Court, Fitness Center, Management, Park, Picnic Area, Playground, Pool, Tennis Court(s), Manager On Site, Heated Pool, Maintained Community, Pickleball Court(s), Sidewalks, Street Lights, Gated, Security, Recreation Facilities |
|---|---|
| Utilities | Cable Available, Electricity Available, Phone Available, Sewer Available, Underground Utilities, Water Available |
| Parking Spaces | 5 |
| Parking | Driveway, Garage Door Opener, On Street, Garage, Attached Garage, Attached |
| # of Garages | 3 |
| View | Pool, Water, Lake, Pond |
| Is Waterfront | Yes |
| Waterfront | Lake Front, Pond |
| Has Pool | Yes |
| Pool | In Ground, Screen Enclosure, Equipment Included, Private |
| Pets Allowed | Yes, Breed Restrictions, Cats OK, Dogs OK, Number Limit |
| Subdivision Amenities | Basketball Court, Fitness Center, Management, Park, Picnic Area, Playground, Pool, Tennis Court(s), Manager On Site, Heated Pool, Maintained Community, Pickleball Court(s), Sidewalks, Street Lights, Gated, Security, Recreation Facilities |
| Security | Fire Alarm, Gated with Guard, Security Guard, Smoke Detector(s), Entry - Phone/Intercom, Security Patrol, Security Gate |
| Guest House | No |
Interior
| Interior Features | High Ceilings, Kitchen Island, Pantry, Walk-In Closet(s), Roman Tub, Upstairs Living Area |
|---|---|
| Appliances | Electric Water Heater, Water Heater Owned, Water Purifier Owned, Water Softener Owned, Dryer, Disposal, Dishwasher, ENERGY STAR Qualified Dishwasher, ENERGY STAR Qualified Freezer, ENERGY STAR Qualified Refrigerator, ENERGY STAR Qualified Washer, Electric Range, Ice Maker, Microwave, Oven, Refrigerator, Water Heater, Water Purifier, Water Softener, Washer, Range, Freezer |
| Heating | Central, Electric |
| Cooling | Attic Fan, Central Air, Ceiling Fan(s), Electric, Exhaust Fan, ENERGY STAR Qualified Equipment, Paddle Fan(s) |
| Fireplace | No |
| # of Stories | 2 |
| Stories | Two |
| Master Bedroom | Combo Tub/Shower, Dual Sinks, Master Bdrm - Sitting, Master Bdrm - Upstairs, Separate Shower, Separate Tub, Bedroom On Entry |
Exterior
| Exterior Features | Awning(s), Outdoor Shower, Balcony |
|---|---|
| Lot Description | Sidewalks, Landscaped, Oversized Lot |
| Windows | Blinds, Double Pane Windows, Insulated Windows, Arched, Rods, Single Hung Metal, Shutters |
| Roof | Barrel, Spanish Tile, Tile |
| Construction | Stucco, CBS, Concrete Block - With Stucco |
| Front Exposure | East |
School Information
| Elementary | Grassy Waters |
|---|---|
| Middle | Jeaga |
| High | Royal Palm Beach |
Additional Information
| Date Listed | August 28th, 2026 |
|---|---|
| Days on Market | 12 |
| Zoning | PUD |
| Foreclosure | No |
| Short Sale | No |
| RE / Bank Owned | No |
| HOA Fees | 450 |
| HOA Fees Freq. | Monthly |
| Parcel ID | 00424333060000180 |
Listing Details
| Office | Donohue Real Estate, LLC |
|---|---|
| Derek@DerekScranton.com |