

About 14251 Appalachian Trail
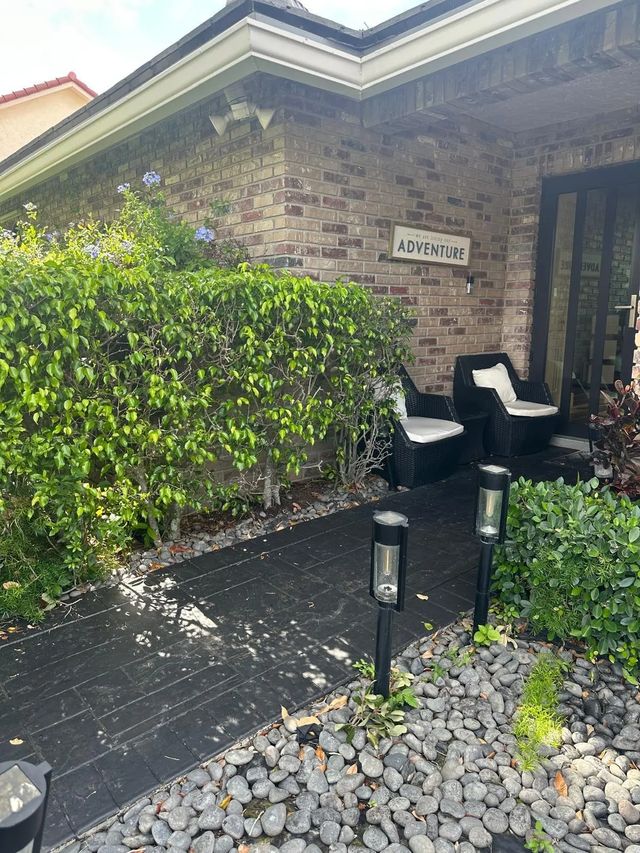
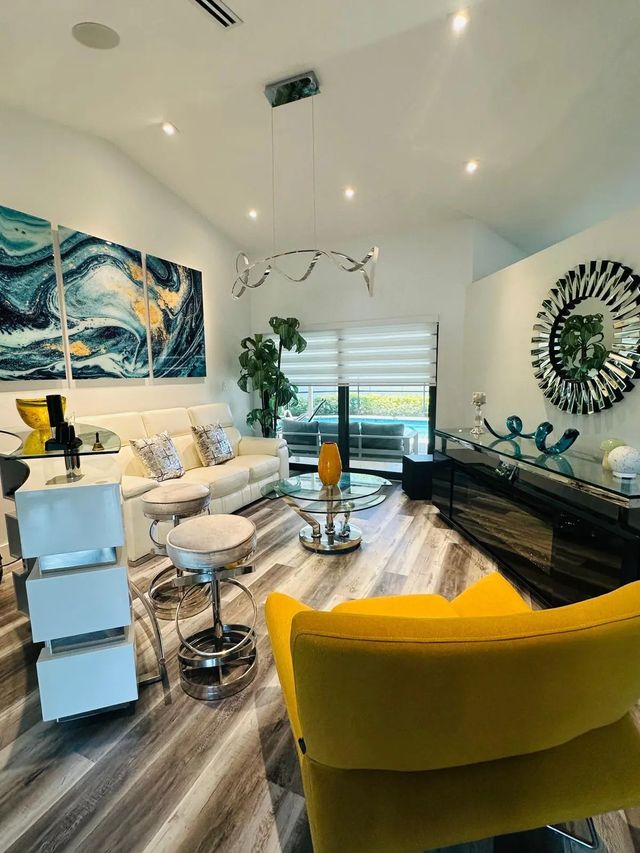
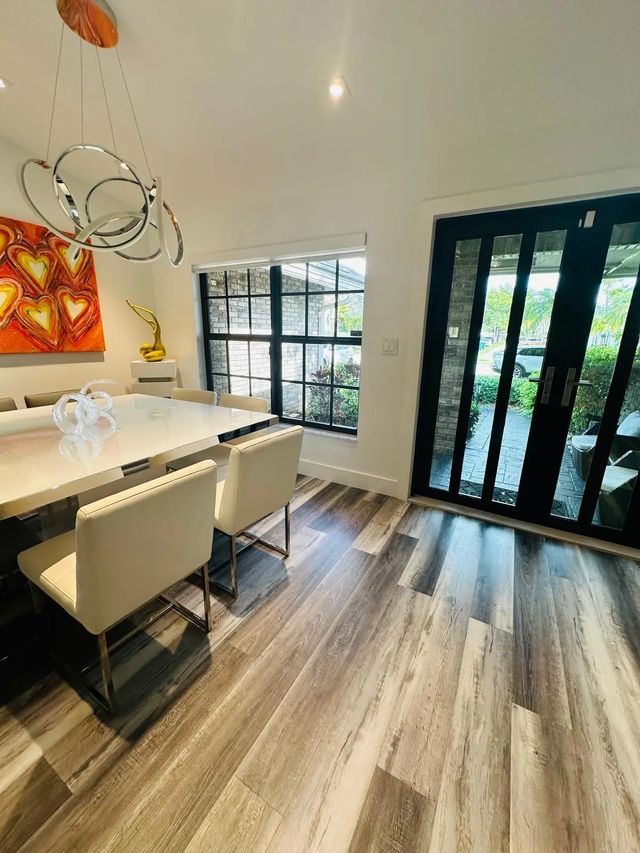
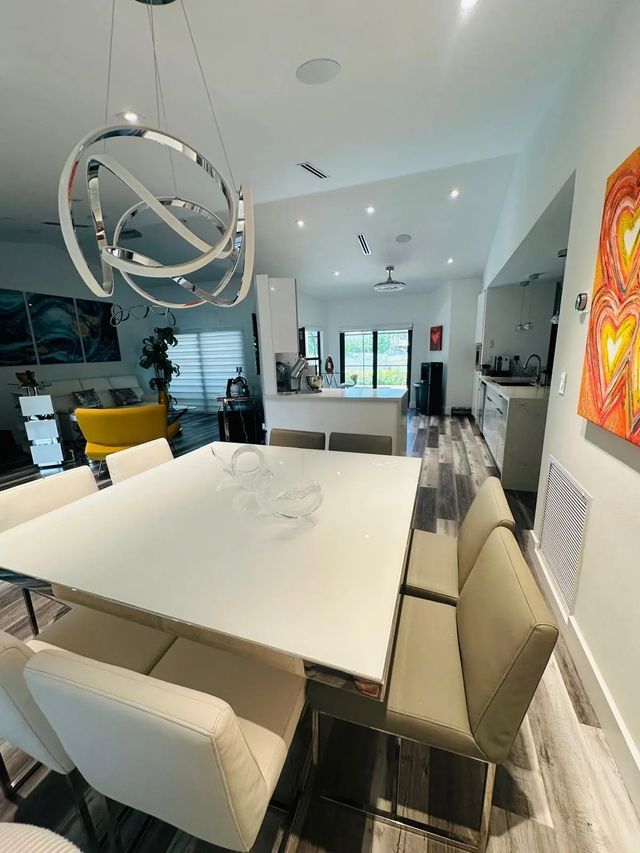
Nestled in the heart of Davie's highly desirable Shenandoah community, this freshly painted & updated 4-bedroom, 2.5-bath residence offers comfort and functionality. Features a spacious living room, family room and dining area ideal for both entertaining and everyday living. All four bedrooms are generously sized, with ample closet space and lots of natural light throughout. The upgraded kitchen features sleek cabinetry, granite countertops, and stainless steel appliances. Both bathrooms have been tastefully remodeled with quality finishes. Situated in a quiet, family-oriented neighborhood with A-rated schools, Shenandoah residents love the community park featuring a walking/jogging trail, baseball field, fitness stations, tennis and basketball courts, playground, and splash pad. Quiet, well-maintained, and family-friendly, it's a favorite gathering spot for neighbors to connect and stay active. Great schools, LOW HOA!
Features of 14251 Appalachian Trail
| MLS® # | B26069525 |
|---|---|
| USD | $949,000 |
| CAD | $1,307,599 |
| CNY | 元6,368,834 |
| EUR | €815,916 |
| GBP | £700,219 |
| RUB | ₽81,472,314 |
| HOA Fees | $50 |
| Bedrooms | 4 |
| Bathrooms | 2.00 |
| Full Baths | 2 |
| Square Footage | Appraiser |
| Acres | 0.19 |
| Year Built | 1987 |
| Type | Residential |
| Sub-Type | Single Family Residence |
| Restrictions | Other Restrictions |
| Status | New |
| HOPA | No Hopa |
| Membership Equity | No |
Community Information
| Address | 14251 Appalachian Trail |
|---|---|
| Area | 3880 |
| Subdivision | SHENANDOAH SECTION TWO |
| City | Davie |
| County | Broward |
| State | FL |
| Zip Code | 33325 |
Amenities
| Amenities | Park, Sidewalks |
|---|---|
| Utilities | Cable Available, Electricity Available, Sewer Available |
| Parking | Driveway, Garage Door Opener, Garage, Detached Garage |
| # of Garages | 2 |
| View | Pool, Lake |
| Is Waterfront | Yes |
| Waterfront | Lake Access, Other, Lake Front |
| Has Pool | Yes |
| Pool | Above Ground, In Ground |
| Pets Allowed | Yes, No Restrictions |
| Unit | Efficiency |
| Subdivision Amenities | Park, Sidewalks |
| Guest House | No |
Interior
| Interior Features | Built-in Features, High Ceilings, Pantry, Vaulted Ceiling(s), Bedroom Layout - Split, Pull Down Stairs |
|---|---|
| Appliances | Dryer, Disposal, Dishwasher, Electric Range, Ice Maker, Microwave, Refrigerator, Washer, Range |
| Heating | Central, Heat Pump |
| Cooling | Central Air, Ceiling Fan(s), Ductless, Heat Pump |
| Fireplace | No |
| # of Stories | 1 |
| Stories | One |
| Master Bedroom | Master Bdrm - Ground |
Exterior
| Windows | Blinds |
|---|---|
| Roof | Flat, Tile |
| Construction | Block, Brick |
| Front Exposure | South |
School Information
| Elementary | Flamingo (Broward) |
|---|---|
| Middle | Indian Ridge |
| High | Western |
Additional Information
| Date Listed | August 28th, 2026 |
|---|---|
| Days on Market | 11 |
| Zoning | PRD-3.8 |
| Foreclosure | No |
| Short Sale | No |
| RE / Bank Owned | No |
| HOA Fees | 50 |
| HOA Fees Freq. | Monthly |
| Parcel ID | 504010021260 |
Listing Details
| Office | GV Realty Group Corp |
|---|---|
| mgg2018@gmail.com |