
About 734 Sw Rocky Bayou Terrace
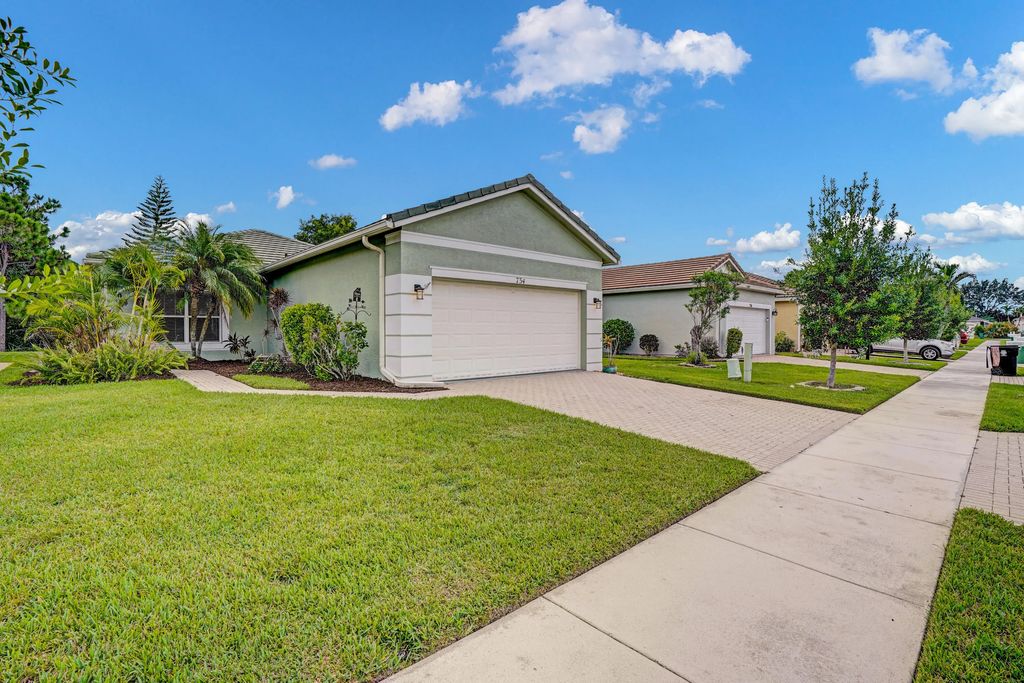
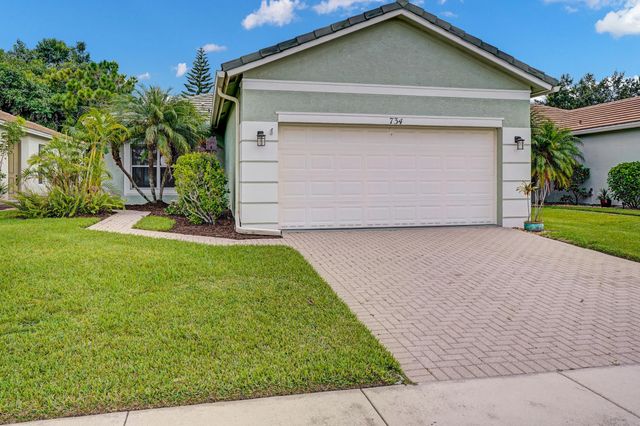
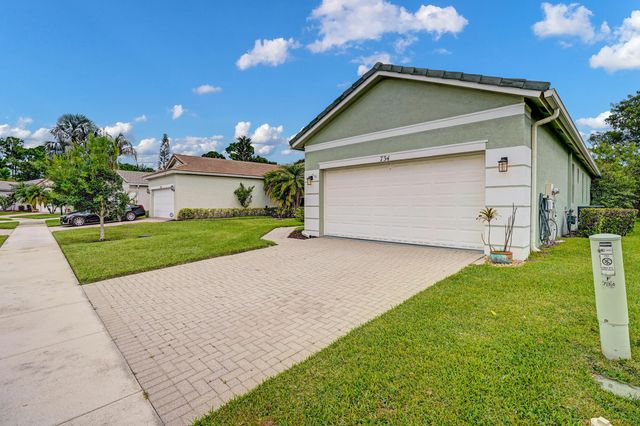
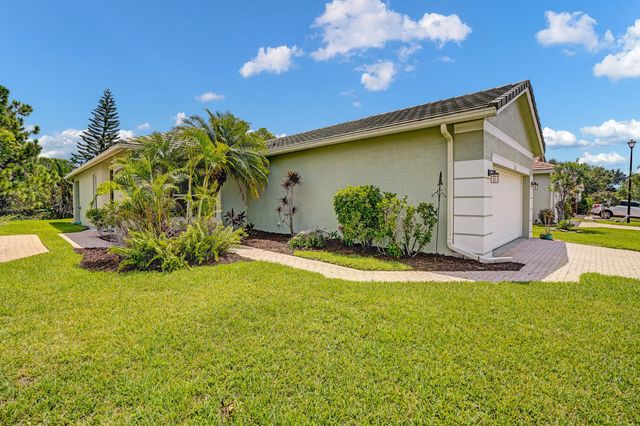
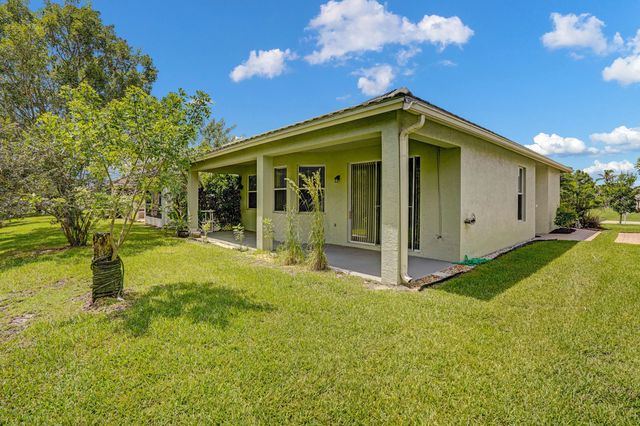
Beautiful home with 2 bedrooms and 2 baths plus a den. The Gardenia model features an extended back covered patio overlooking a preserve. All new plumbing ($22,000), new toilets, 2019 A/C, and 2018 hot water heater. The roof is original concrete tile. The clubhouse in Lake Forest sits adjacent to the exercise facility and the fitness center is available for the residents to utilize. There are two outdoor pools with spa and cabanas, one at the north end and one at the south end of Lake Forest. A covered picnic area and childrens playground are also included. Lake Forest is close to the multitude of restaurants, big box stores, and entertainment of St. Lucie West. This home is priced to sell!
Features of 734 Sw Rocky Bayou Terrace
| MLS® # | B26069554 |
|---|---|
| USD | $295,000 |
| CAD | $408,855 |
| CNY | 元1,978,949 |
| EUR | €254,266 |
| GBP | £218,050 |
| RUB | ₽24,825,106 |
| HOA Fees | $815 |
| Bedrooms | 2 |
| Bathrooms | 2.00 |
| Full Baths | 2 |
| Square Footage | Public Records |
| Acres | 0.12 |
| Year Built | 2003 |
| Type | Residential |
| Sub-Type | Single Family Residence |
| Restrictions | Buyer Approval Required, Parking - No Commercial Vehicles, Parking - No RV, Parking - No Trailer |
| Status | Active |
| HOPA | No Hopa |
| Membership Equity | No |
Community Information
| Address | 734 Sw Rocky Bayou Terrace |
|---|---|
| Area | 7500 |
| Subdivision | LAKEFOREST AT ST LUCIE WEST PHASE VI |
| City | Port St. Lucie |
| County | St. Lucie |
| State | FL |
| Zip Code | 34986 |
Amenities
| Amenities | Fitness Center, Game Room, Picnic Area, Pool, Spa/Hot Tub, Bike Storage, Community Room |
|---|---|
| Utilities | Cable Available, Electricity Available, Sewer Available, Water Available |
| Parking | Driveway, Garage, Attached Garage |
| # of Garages | 2 |
| Is Waterfront | No |
| Has Pool | No |
| Pets Allowed | Yes, Pet Restrictions Possible |
| Subdivision Amenities | Fitness Center, Game Room, Picnic Area, Pool, Spa/Hot Tub, Bike Storage, Community Room |
| Guest House | No |
Interior
| Interior Features | Vaulted Ceiling(s), Walk-In Closet(s), Bedroom Layout - Stacked |
|---|---|
| Appliances | Electric Water Heater, Dryer, Dishwasher, Microwave, Oven, Refrigerator, Water Heater, Washer, Range |
| Heating | Central |
| Cooling | Central Air, Ceiling Fan(s) |
| Fireplace | No |
| # of Stories | 1 |
| Stories | One |
| Master Bedroom | Master Bdrm - Ground |
Exterior
| Roof | Concrete |
|---|---|
| Construction | Concrete Block - With Stucco |
| Front Exposure | West |
Additional Information
| Date Listed | August 28th, 2026 |
|---|---|
| Days on Market | 16 |
| Zoning | Planned Un |
| Foreclosure | No |
| Short Sale | No |
| RE / Bank Owned | No |
| HOA Fees | 815 |
| HOA Fees Freq. | Quarterly |
| Parcel ID | 332395200250006 |
Listing Details
| Office | Sunrise City Realty |
|---|---|
| kate@sunrisecityrealty.com |