
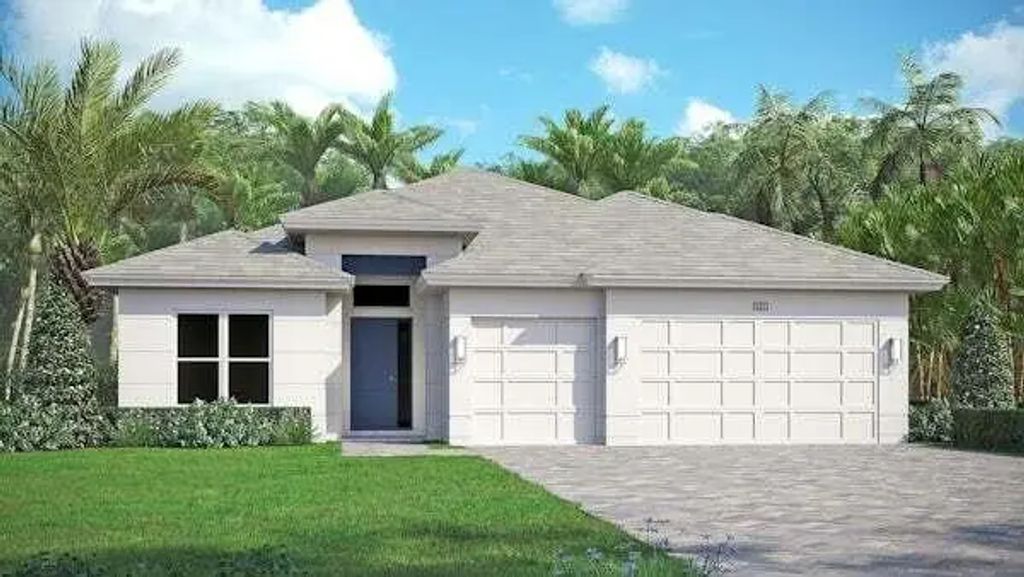
About 14261 Sw Pinnacle Court
The Iris Grande is a 3 bed, 3 bath, 3 bay garage home offering 2,361 square feet of refined a/c living. The gourmet kitchen features GE Profile appliances. The master bath adds a layer of elegance to your personal sanctuary. Durable, stain-resistant porcelain flooring flows throughout the entire home. The covered patio is equipped for outdoor living, with an exterior rear TV package, a dedicated exterior GFI outlet for a future beverage center and a natural gas line ready for a future grill. Home includes a swimming pool with two water bowls and a screen enclosure.
Features of 14261 Sw Pinnacle Court
| MLS® # | B26069710 |
|---|---|
| USD | $865,709 |
| CAD | $1,199,829 |
| CNY | 元5,807,436 |
| EUR | €746,172 |
| GBP | £639,891 |
| RUB | ₽72,851,923 |
| HOA Fees | $316 |
| Bedrooms | 3 |
| Bathrooms | 3.00 |
| Full Baths | 3 |
| Square Footage | Plans |
| Acres | 0.20 |
| Year Built | 2027 |
| Type | Residential |
| Sub-Type | Single Family Residence |
| Restrictions | Lease Restrictions |
| Status | Active |
| HOPA | No Hopa |
| Membership Equity | No |
Community Information
| Address | 14261 Sw Pinnacle Court |
|---|---|
| Area | 7800 |
| Subdivision | BELTERRA PHASE 1 PLAT 3 |
| City | Port St. Lucie |
| County | St. Lucie |
| State | FL |
| Zip Code | 34987 |
Amenities
| Amenities | Billiard Room, Clubhouse, Fitness Center, Pool, Tennis Court(s), Kitchen Facilities, Pickleball Court(s), Putting Green, Sidewalks, Street Lights, Gated, Security |
|---|---|
| Utilities | Cable Available, Electricity Connected, Natural Gas Connected, Phone Available, Sewer Connected, Underground Utilities, Water Connected |
| Parking | Garage Door Opener, Garage, Attached Garage |
| # of Garages | 3 |
| View | Canal |
| Is Waterfront | Yes |
| Waterfront | None, Canal Front, Canal Width 1-80 Feet |
| Has Pool | Yes |
| Pool | In Ground, Salt Water, Concrete, Private |
| Pets Allowed | Yes, Pet Restrictions Possible |
| Subdivision Amenities | Billiard Room, Clubhouse, Fitness Center, Pool, Tennis Court(s), Kitchen Facilities, Pickleball Court(s), Putting Green, Sidewalks, Street Lights, Gated, Security |
| Guest House | No |
Interior
| Interior Features | Entrance Foyer, High Ceilings, Kitchen Island, Pantry, Walk-In Closet(s), Pull Down Stairs |
|---|---|
| Appliances | Electric Water Heater, Cooktop, Disposal, Dishwasher, Microwave, Oven, Refrigerator, Water Heater |
| Heating | Central |
| Cooling | Central Air |
| Fireplace | No |
| # of Stories | 1 |
| Master Bedroom | Dual Sinks, Separate Shower |
Exterior
| Windows | Storm Window(s) |
|---|---|
| Roof | Tile |
| Construction | Block, Stucco |
| Front Exposure | North |
Additional Information
| Date Listed | August 28th, 2026 |
|---|---|
| Days on Market | 15 |
| Zoning | Master Pla |
| Foreclosure | No |
| Short Sale | No |
| RE / Bank Owned | No |
| HOA Fees | 316 |
| HOA Fees Freq. | Monthly |
| Parcel ID | 433480100550007 |
Listing Details
| Office | The GHO Homes Agency LLC |
|---|---|
| lisak@ghohomes.com |