

About 2514 Venetian Court #2514
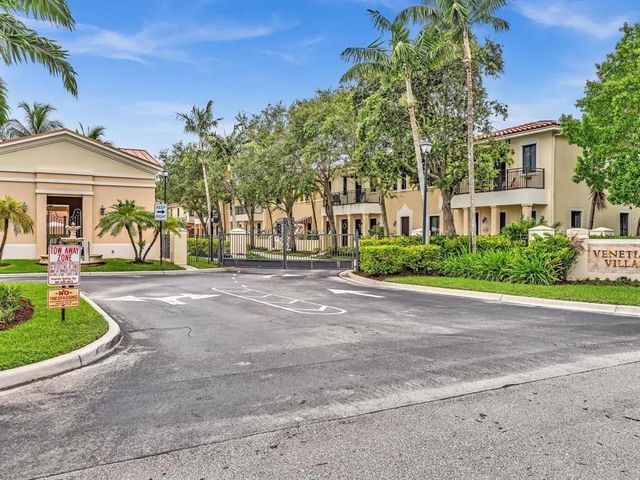
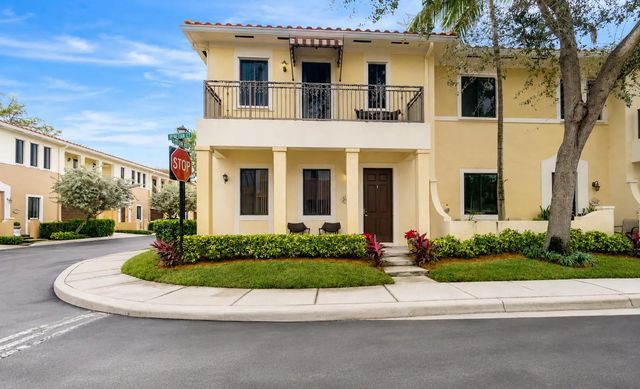
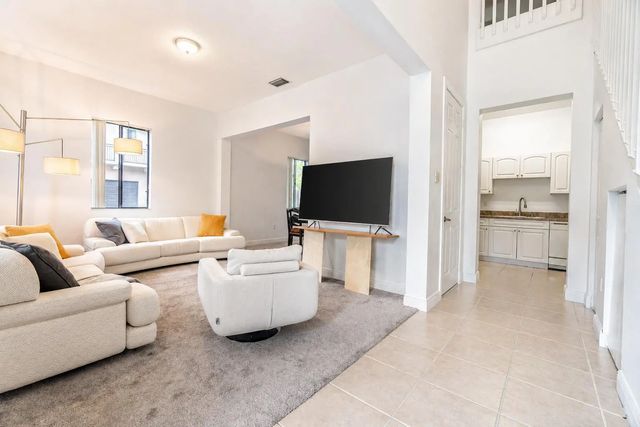
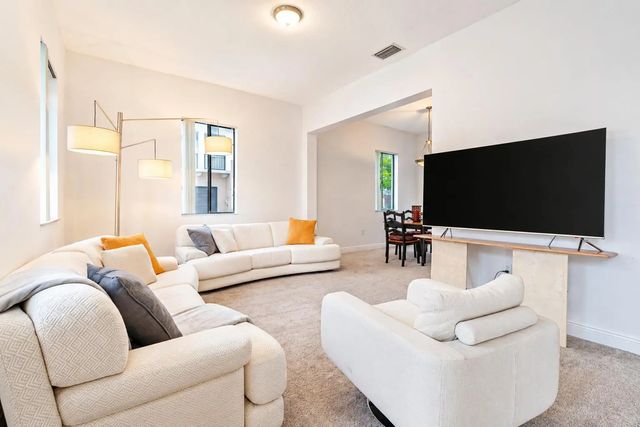
Welcome to this beautifully maintained 3-bed, 2.5-bath corner townhome filled with natural light, vaulted ceilings, and a spacious second-floor landing, perfect for an office or family room. The functional layout includes a 2-car garage and laundry near the bedrooms for ease and comfort. Nestled in the gated Venetian Villas community, you'll enjoy lush landscaping, a sparkling pool, and the peace of mind of a newly installed roof. The HOA covers cable TV, internet, landscape maintenance, roof, and building insurance. As a bonus, the owner will refresh the landscaping at closing, ensuring the property shines inside and out. Ideally located just minutes from the beach, shopping, I-95, and the Turnpike, this home provides easy access to everything you need. Schedule your showing today!
Features of 2514 Venetian Court #2514
| MLS® # | B26069732 |
|---|---|
| USD | $415,000 |
| CAD | $580,938 |
| CNY | 元2,780,334 |
| EUR | €361,530 |
| GBP | £309,968 |
| RUB | ₽34,894,902 |
| HOA Fees | $535 |
| Bedrooms | 3 |
| Bathrooms | 3.00 |
| Full Baths | 2 |
| Half Baths | 1 |
| Square Footage | Public Records |
| Acres | 0.03 |
| Year Built | 2006 |
| Type | Residential |
| Sub-Type | Townhouse |
| Restrictions | Buyer Approval Required, Parking - No Commercial Vehicles |
| Unit Floor | 0 |
| Status | Active |
| HOPA | No Hopa |
| Membership Equity | No |
Community Information
| Address | 2514 Venetian Court #2514 |
|---|---|
| Area | 4440 |
| Subdivision | VENETIAN VILLAS |
| City | Boynton Beach |
| County | Palm Beach |
| State | FL |
| Zip Code | 33426 |
Amenities
| Amenities | Pool, Street Lights, Gated, Maintenance |
|---|---|
| Utilities | Cable Available, Electricity Connected, Sewer Connected, Water Available |
| Parking | Covered, Guest, Garage, Attached Garage, Attached |
| # of Garages | 2 |
| View | Other, Pool |
| Is Waterfront | No |
| Waterfront | None |
| Has Pool | No |
| Pets Allowed | Yes, Breed Restrictions |
| Unit | Corner/End Unit |
| Subdivision Amenities | Pool, Street Lights, Gated, Maintenance |
| Security | Gated - No Guard |
| Guest House | No |
Interior
| Interior Features | High Ceilings, Walk-In Closet(s), Bedroom Layout - Split, Upstairs Living Area |
|---|---|
| Appliances | Dryer, Dishwasher, Electric Range, Microwave, Refrigerator, Washer |
| Heating | Central |
| Cooling | Central Air, Ceiling Fan(s) |
| Fireplace | No |
| # of Stories | 1 |
| Stories | Two |
| Master Bedroom | Combo Tub/Shower, Dual Sinks, Master Bdrm - Upstairs |
Exterior
| Exterior Features | Balcony |
|---|---|
| Roof | Concrete, Tile |
| Construction | CBS |
| Front Exposure | East |
School Information
| Elementary | Crosspointe |
|---|---|
| Middle | Carver Community |
| High | Atlantic |
Additional Information
| Date Listed | August 28th, 2026 |
|---|---|
| Days on Market | 23 |
| Zoning | R3 (city) |
| Foreclosure | No |
| Short Sale | No |
| RE / Bank Owned | No |
| HOA Fees | 535 |
| HOA Fees Freq. | Monthly |
| Parcel ID | 08434532170000290 |
Listing Details
| Office | EXP Realty |
|---|---|
| juliadasilvare@gmail.com |