

About 2918 Se Fairway W
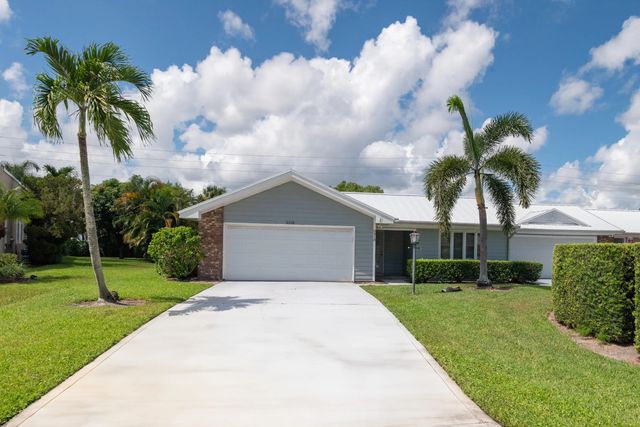
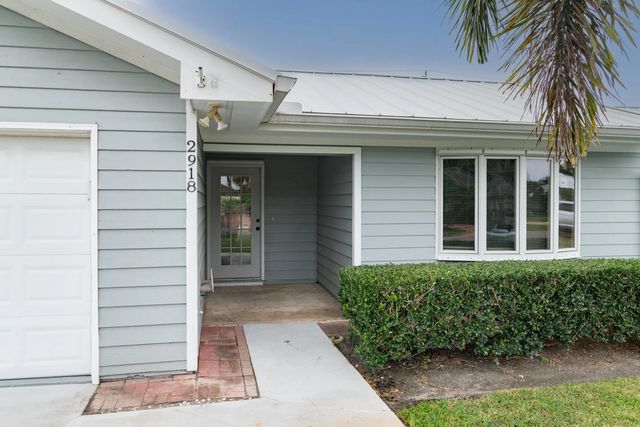
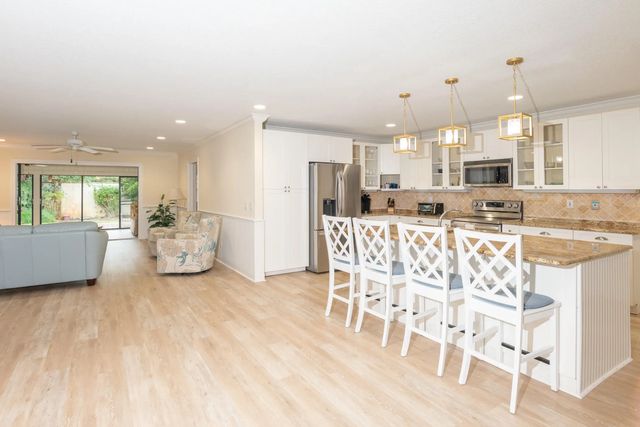
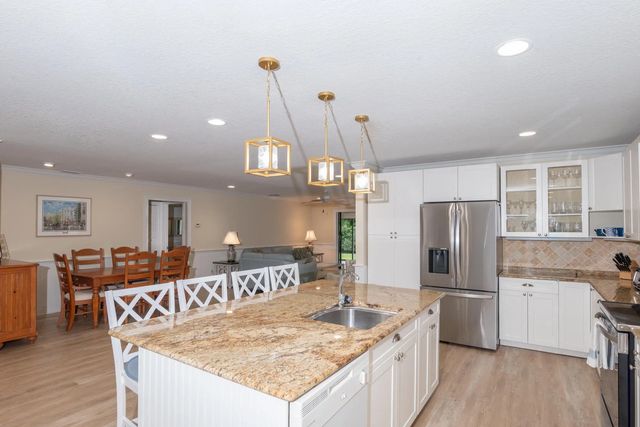
This highly desirable villa is a one-of-a-king end unit. The home features a walk-in foyer and an open-concept kitchen, dining, and sitting area with granite countertops. The split floor plan offers spacious bedrooms with excellent closet space. The sunroom area is accessible from multiple sliders offering a great indoor / outdoor living area! Recent updates include new luxury vinyl flooring, new kitchen appliances, new kitchen and bathroom lighting, a sealed garage floor and a new paver driveway and walkway-plus much more! Owners only pay the standard monthly POA dues, plus their 25% share of the insurance on the 4-plex condo/villa. Each homeowner maintains their own property (roof, paint, landscaping) and Walls-In insurance on their home.
Open Houses
| Sun, Sep 13th | 1:00pm - 3:00pm |
|---|
Features of 2918 Se Fairway W
| MLS® # | B26069735 |
|---|---|
| USD | $529,000 |
| CAD | $730,962 |
| CNY | 元3,549,431 |
| EUR | €455,267 |
| GBP | £391,165 |
| RUB | ₽44,409,550 |
| HOA Fees | $326 |
| Bedrooms | 2 |
| Bathrooms | 2.00 |
| Full Baths | 2 |
| Square Footage | Appraiser |
| Year Built | 1981 |
| Type | Residential |
| Sub-Type | Villa |
| Restrictions | Lease Restrictions |
| Style | Traditional |
| Unit Floor | 13 |
| Status | New |
| HOPA | No Hopa |
| Membership Equity | No |
Community Information
| Address | 2918 Se Fairway W |
|---|---|
| Area | 6070 - Stuart - South of Indian St |
| Subdivision | WILLIAMSBURG VILLAS CONDO |
| Development | Yacht & Country Club of Stuart |
| City | Stuart |
| County | Martin |
| State | FL |
| Zip Code | 34997 |
Amenities
| Amenities | Clubhouse, Dog Park, Fitness Center, Golf Course, Management, Manager On Site, Bocce Ball |
|---|---|
| Utilities | Cable Available |
| Parking Spaces | 2 |
| Parking | Garage, Attached Garage |
| # of Garages | 2 |
| View | Garden |
| Is Waterfront | No |
| Waterfront | None |
| Has Pool | No |
| Pets Allowed | Yes, No Restrictions |
| Unit | Corner/End Unit |
| Subdivision Amenities | Clubhouse, Dog Park, Fitness Center, Golf Course, Management, Manager On Site, Bocce Ball |
| Security | Gated with Guard, Security Guard, Security Patrol |
| Guest House | No |
Interior
| Interior Features | Kitchen Island, Pantry |
|---|---|
| Appliances | Electric Range, Refrigerator, Washer |
| Heating | Central, Electric |
| Cooling | Ceiling Fan(s) |
| Fireplace | No |
| # of Stories | 1 |
| Master Bedroom | Separate Shower |
Exterior
| Roof | Metal |
|---|---|
| Construction | Frame, Wood Siding |
| Front Exposure | East |
School Information
| Elementary | Port Salerno |
|---|---|
| Middle | Dr. David L. Anderson |
| High | Martin County |
Additional Information
| Date Listed | August 28th, 2026 |
|---|---|
| Days on Market | 13 |
| Zoning | Residential |
| Foreclosure | No |
| Short Sale | No |
| RE / Bank Owned | No |
| HOA Fees | 326 |
| HOA Fees Freq. | Monthly |
| Parcel ID | 373841021000001304 |
Listing Details
| Office | Nicklaus Vance |
|---|---|
| fitzsea@nvrealtygroup.com |