
About 10306 Wellington Parc Drive
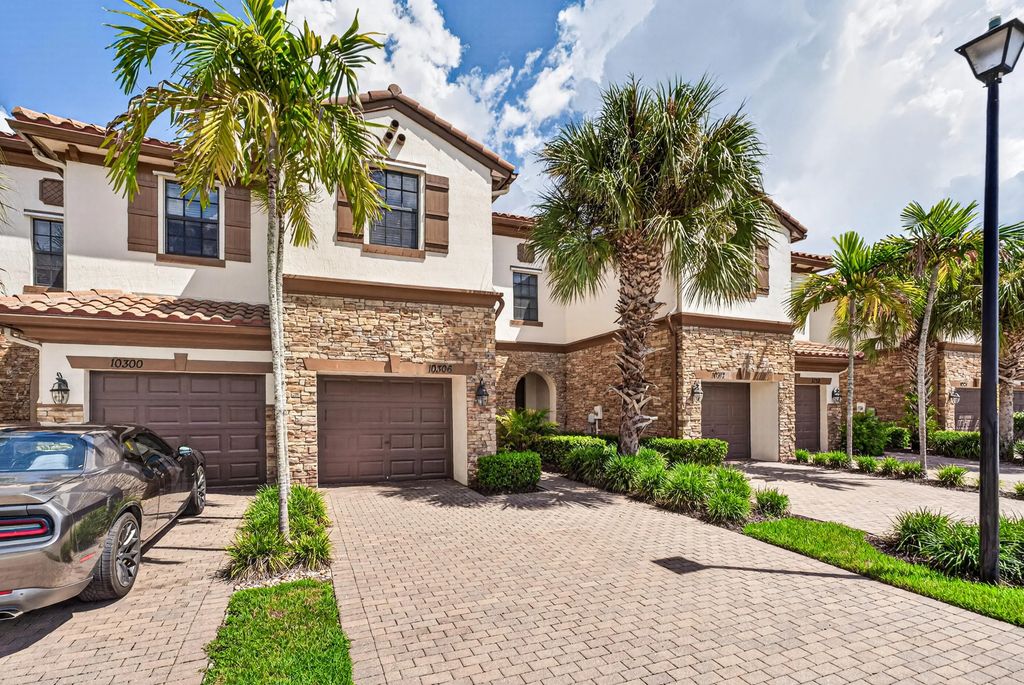
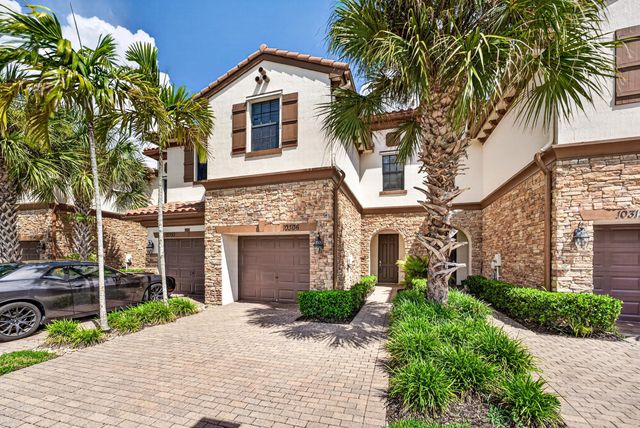
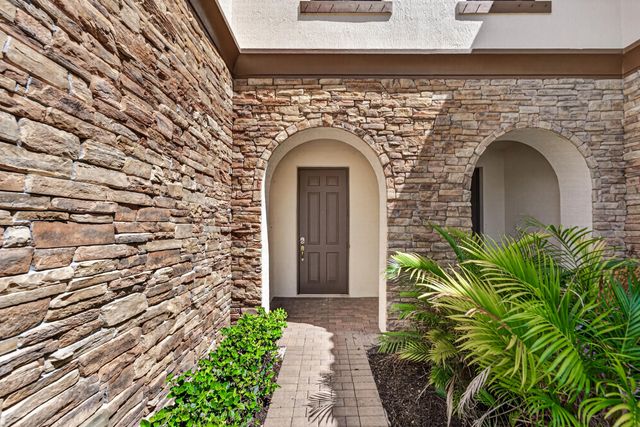
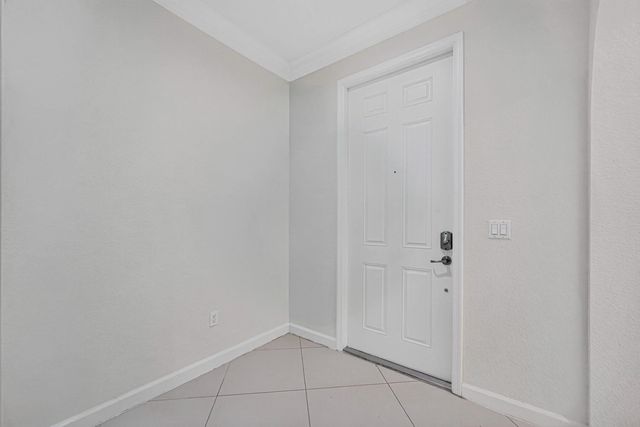
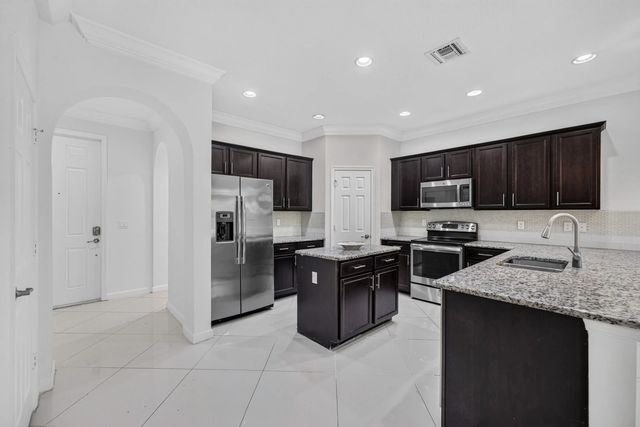
Lock the door and go. This 2014 townhome in gated Wellington Parc was built for people who want real square footage without the yard work: 1,983 sq ft, 3 bedrooms, 2.5 baths, and an upstairs loft that becomes whatever you need it to be. The main level opens from the kitchen through dining to the living room and out to a private patio. Bedrooms are all upstairs, so the downstairs stays open for entertaining. One-car garage and paver driveway. Gated entry, a community pool for residents and a location minutes from State Road 7, Wellington Green, and the Turnpike. Schedule your showing before this one moves. Some Photos have been virtually staged.
Features of 10306 Wellington Parc Drive
| MLS® # | B26069804 |
|---|---|
| USD | $489,000 |
| CAD | $684,527 |
| CNY | 元3,276,104 |
| EUR | €425,995 |
| GBP | £365,239 |
| RUB | ₽41,117,125 |
| HOA Fees | $220 |
| Bedrooms | 3 |
| Bathrooms | 3.00 |
| Full Baths | 2 |
| Half Baths | 1 |
| Square Footage | Public Records |
| Acres | 0.05 |
| Year Built | 2014 |
| Type | Residential |
| Sub-Type | Townhouse |
| Restrictions | Other Restrictions, Lease Restrictions |
| Style | Mediterranean |
| Unit Floor | 1 |
| Status | Active |
| HOPA | No Hopa |
| Membership Equity | No |
Community Information
| Address | 10306 Wellington Parc Drive |
|---|---|
| Area | 5520 |
| Subdivision | WELLINGTON PARC |
| Development | WELLINGTON PARC |
| City | Wellington |
| County | Palm Beach |
| State | FL |
| Zip Code | 33449 |
Amenities
| Amenities | Pool, Gated |
|---|---|
| Utilities | Cable Available, Electricity Available, Sewer Available |
| Parking | Driveway, Garage, Attached Garage, Attached |
| # of Garages | 1 |
| View | Garden, Canal |
| Is Waterfront | No |
| Waterfront | None |
| Has Pool | No |
| Pets Allowed | Yes, Breed Restrictions |
| Subdivision Amenities | Pool, Gated |
| Security | Smoke Detector(s) |
| Guest House | No |
Interior
| Interior Features | Kitchen Island, Pantry, Walk-In Closet(s), Storage |
|---|---|
| Appliances | Dryer, Disposal, Dishwasher, Microwave, Refrigerator, Washer, Range |
| Heating | Central, Electric |
| Cooling | Central Air, Ceiling Fan(s), Electric |
| Fireplace | No |
| # of Stories | 1 |
| Stories | Two |
| Master Bedroom | Dual Sinks, Master Bdrm - Upstairs, Separate Shower, Separate Tub |
Exterior
| Windows | Blinds |
|---|---|
| Roof | Tile |
| Construction | Stucco, CBS, Stone |
| Front Exposure | South |
Additional Information
| Date Listed | August 29th, 2026 |
|---|---|
| Days on Market | 22 |
| Zoning | MUPD (city) |
| Foreclosure | No |
| Short Sale | No |
| RE / Bank Owned | No |
| HOA Fees | 220 |
| HOA Fees Freq. | Monthly |
| Parcel ID | 73414424110000890 |
Listing Details
| Office | Keller Williams Advantage III |
|---|---|
| natalie@thecasanovagroup.com |