
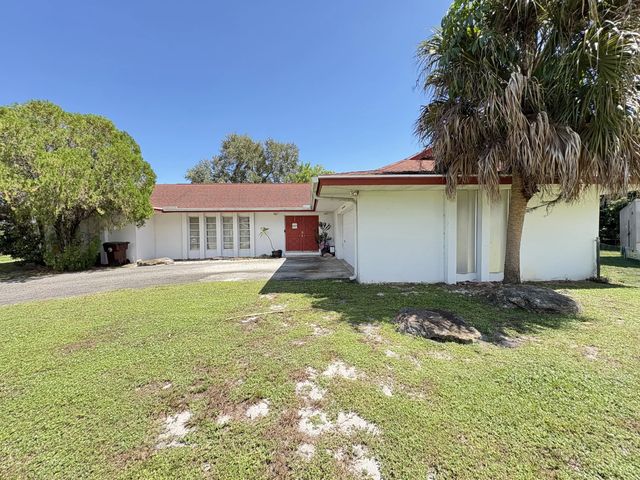
About 8432 Waterway Drive
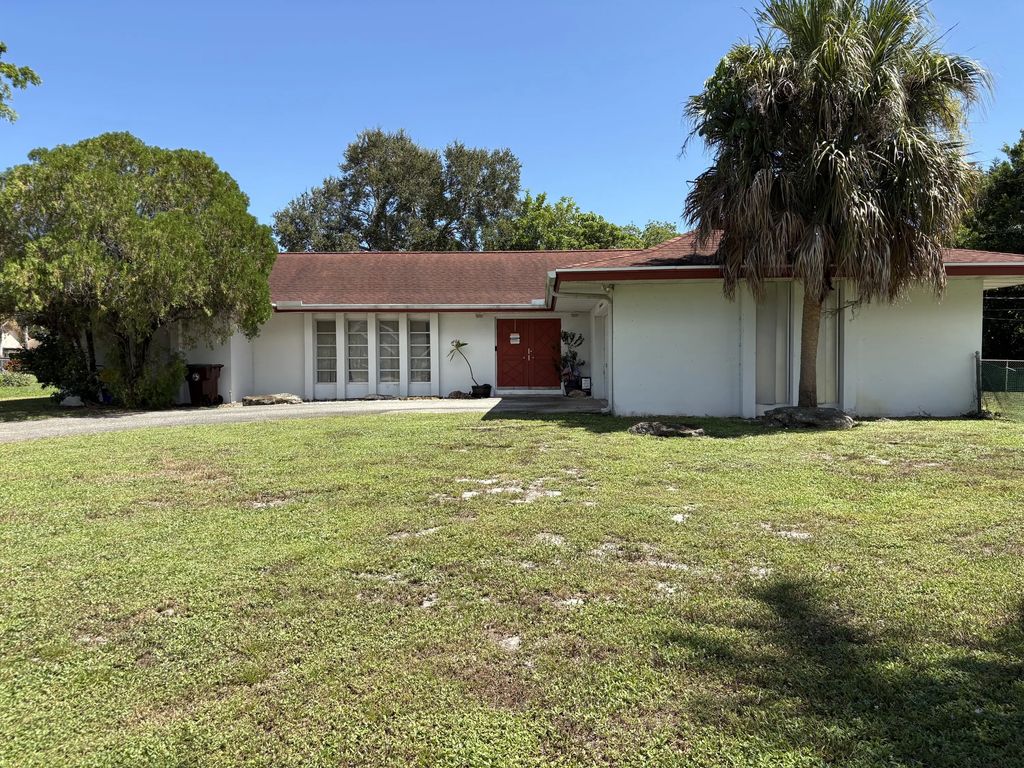
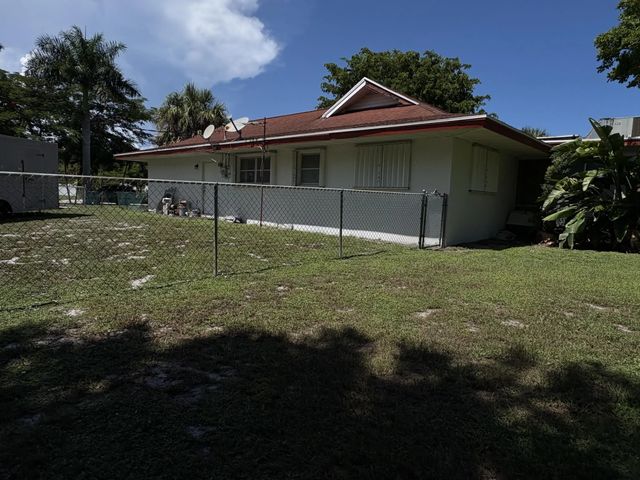
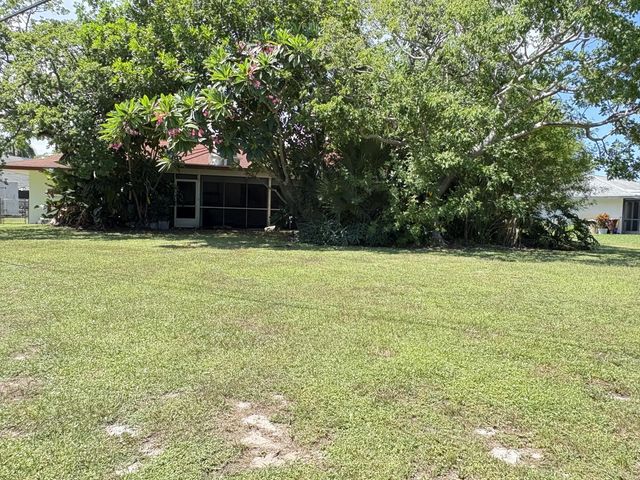
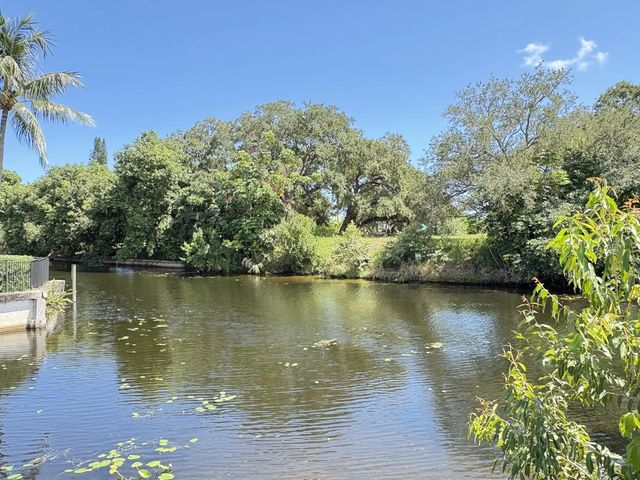
Waterfront opportunity in Lake Clarke Shores! This 3-bedroom, 2-bathroom CBS home sits on a huge oversized corner lot with water views from three sides, creating a unique setting with plenty of outdoor space. Nearly every window in the home offers beautiful water views, allowing the waterfront setting to be enjoyed throughout the living spaces. The home features a spacious primary suite with a large bathroom, walk-in closet, and convenient access to an outdoor hot tub. A large screened-in back porch with roof coverage provides an expansive area for enjoying the outdoors while overlooking the water. The living spaces feature sliding glass doors that disappear into the wall in both the primary bedroom and living room, creating a seamless connection between the indoors and outdoors. The kitchen offers a large picture window overlooking the backyard and waterfront, bringing in plenty of natural light and beautiful views. Additional features include an interior laundry room, a long driveway, and a 2-car garage. With its CBS construction, oversized corner lot, waterfront setting, extensive water views, and flexible layout, this property offers an excellent opportunity to update, personalize, or add value over time. Bring you imagination and creativity with you to make this original Lake Clarke Shores home your own!
Features of 8432 Waterway Drive
| MLS® # | B26069931 |
|---|---|
| USD | $699,000 |
| CAD | $964,291 |
| CNY | 元4,690,570 |
| EUR | €600,096 |
| GBP | £515,412 |
| RUB | ₽59,554,590 |
| Bedrooms | 3 |
| Bathrooms | 2.00 |
| Full Baths | 2 |
| Square Footage | Public Records |
| Acres | 0.48 |
| Year Built | 1967 |
| Type | Residential |
| Sub-Type | Single Family Residence |
| Restrictions | See Remarks |
| Style | Ranch |
| Status | Active Under Contract |
| HOPA | No Hopa |
| Membership Equity | No |
Community Information
| Address | 8432 Waterway Drive |
|---|---|
| Area | 5470 |
| Subdivision | PALM RIDGE ESTATES 2 |
| City | Lake Clarke Shores |
| County | Palm Beach |
| State | FL |
| Zip Code | 33406 |
Amenities
| Utilities | Electricity Available, Water Available |
|---|---|
| Parking | Concrete, Driveway, Garage, Attached Garage |
| # of Garages | 2 |
| View | Garden, Water, Canal |
| Is Waterfront | Yes |
| Waterfront | Fixed Bridge, Lake Access, Canal Front, Canal Width 1-80 Feet |
| Has Pool | No |
| Pets Allowed | Yes, No Restrictions |
| Guest House | No |
Interior
| Interior Features | Built-in Features, Walk-In Closet(s), Bedroom Layout - Split, Custom Mirrors |
|---|---|
| Appliances | Dryer, Dishwasher, Microwave, Washer, Range |
| Heating | Central, Electric |
| Cooling | Central Air, Electric |
| Fireplace | No |
| # of Stories | 1 |
| Stories | One |
| Master Bedroom | Master Bdrm - Ground, Separate Shower |
Exterior
| Exterior Features | Garden |
|---|---|
| Lot Description | Corner Lot, Room for Pool, Oversized Lot |
| Windows | Blinds |
| Roof | Shingle |
| Construction | Concrete Block - With Stucco |
| Front Exposure | Northwest |
School Information
| Elementary | North Grade K-8 |
|---|---|
| Middle | Lake Worth |
| High | Forest Hill |
Additional Information
| Date Listed | August 29th, 2026 |
|---|---|
| Days on Market | 11 |
| Zoning | SFR (city) |
| Foreclosure | No |
| Short Sale | No |
| RE / Bank Owned | No |
| Parcel ID | 34434417190000620 |
Listing Details
| Office | Pavon Realty Group, LLC |
|---|---|
| albert@thepavonteam.com |