

About 2025 Oysterwood Lane
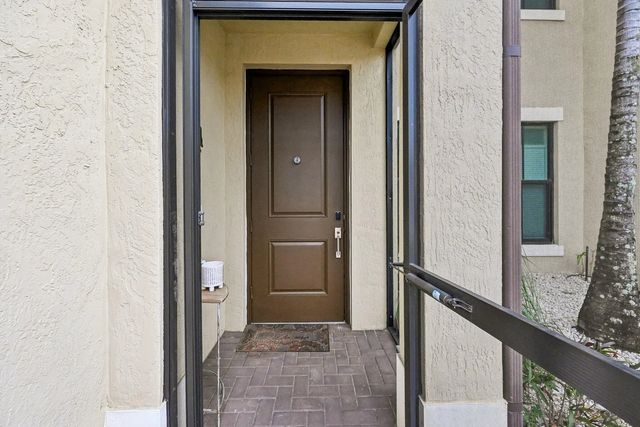
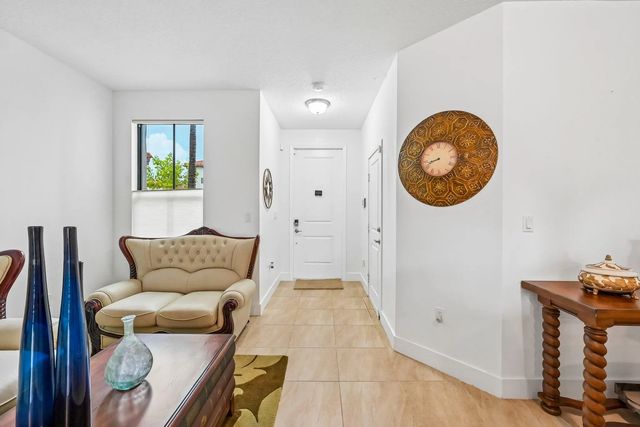
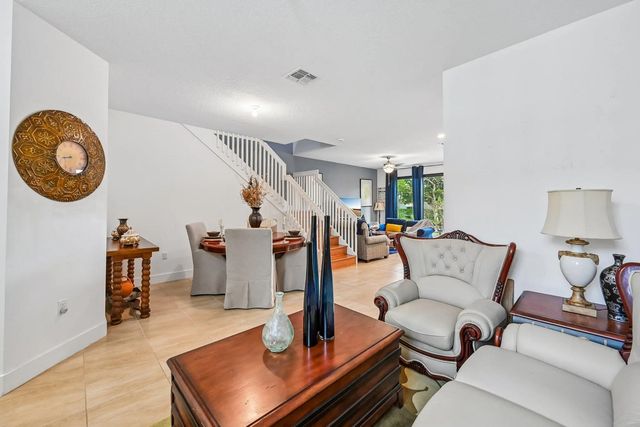
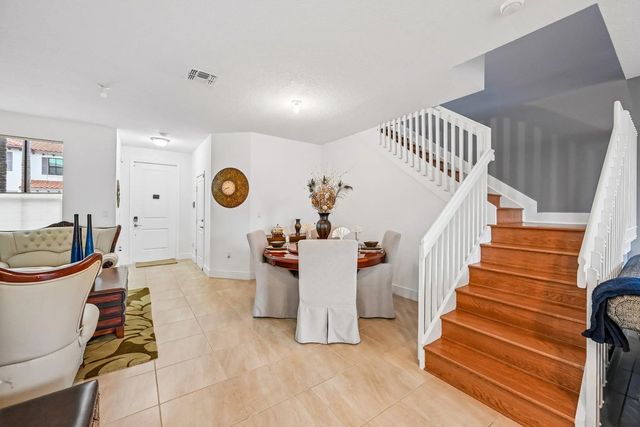
Fantastic opportunity to own a beautiful 3-bedroom, 2.5-bath townhome in the gated community of Arbor Parc! Built in 2019, this spacious home offers 1,606 SF of living space, impact windows, an attached garage, and NO CARPET throughout! The bright, open-concept first floor features tile flooring with plenty of space for everyday living and entertaining. All 3 bedrooms are located upstairs, including a spacious primary suite with private bath. Enjoy low-maintenance living with community amenities including a clubhouse, pool, fitness center, playground, and walking paths. Conveniently located near I-95, the Turnpike, shopping, dining, beaches, and PBI Airport. Competitively priced and offering exceptional value in Arbor Parc!
Features of 2025 Oysterwood Lane
| MLS® # | B26070034 |
|---|---|
| USD | $419,900 |
| CAD | $585,164 |
| CNY | 元2,817,277 |
| EUR | €363,892 |
| GBP | £312,098 |
| RUB | ₽35,408,235 |
| HOA Fees | $228 |
| Bedrooms | 3 |
| Bathrooms | 3.00 |
| Full Baths | 2 |
| Half Baths | 1 |
| Square Footage | Assessor |
| Year Built | 2019 |
| Type | Residential |
| Sub-Type | Townhouse |
| Restrictions | Buyer Approval Required, Other Restrictions |
| Unit Floor | 1 |
| Status | Active |
| HOPA | No Hopa |
| Membership Equity | No |
Community Information
| Address | 2025 Oysterwood Lane |
|---|---|
| Area | 5280 |
| Subdivision | MEDITERRANEA |
| City | Riviera Beach |
| County | Palm Beach |
| State | FL |
| Zip Code | 33410 |
Amenities
| Amenities | Fitness Center, Parking, Pool, Spa/Hot Tub, Gated, Security |
|---|---|
| Utilities | Cable Connected, Electricity Connected, Sewer Connected |
| Parking Spaces | 2 |
| Parking | Driveway, Guest, Garage, Attached Garage, Attached |
| # of Garages | 1 |
| View | Canal |
| Is Waterfront | Yes |
| Waterfront | Canal Front, Canal Width 1-80 Feet |
| Has Pool | No |
| Pets Allowed | Yes, Pet Restrictions Possible |
| Subdivision Amenities | Fitness Center, Parking, Pool, Spa/Hot Tub, Gated, Security |
| Security | Gated - No Guard |
| Guest House | No |
Interior
| Interior Features | High Ceilings, Kitchen Island, Pantry |
|---|---|
| Appliances | Dryer, Dishwasher, Electric Range, Ice Maker, Microwave, Refrigerator, Washer |
| Heating | Central, Electric |
| Cooling | Central Air, Ceiling Fan(s), Electric |
| Fireplace | No |
| # of Stories | 2 |
| Stories | Two |
| Master Bedroom | Dual Sinks, Master Bdrm - Upstairs, Separate Shower |
Exterior
| Roof | Tile |
|---|---|
| Construction | Stucco, CBS |
| Front Exposure | North |
School Information
| Elementary | Grove Park |
|---|---|
| Middle | John F. Kennedy (Palm Beach) |
| High | Palm Beach Gardens |
Additional Information
| Date Listed | August 29th, 2026 |
|---|---|
| Days on Market | 18 |
| Zoning | R-PUD (city) |
| Foreclosure | No |
| Short Sale | No |
| RE / Bank Owned | No |
| HOA Fees | 228 |
| HOA Fees Freq. | Monthly |
| Parcel ID | 56424225440001910 |
Listing Details
| Office | Vreeland Real Estate LLC |
|---|---|
| JessicaBabcock@VreelandRE.com |