

About 9980 Sw Stonegate Drive
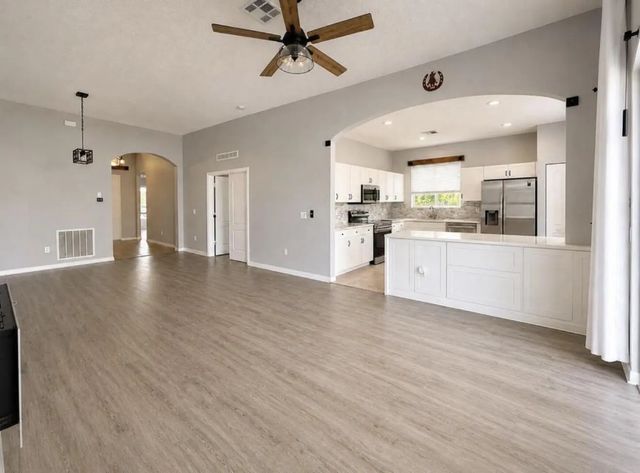
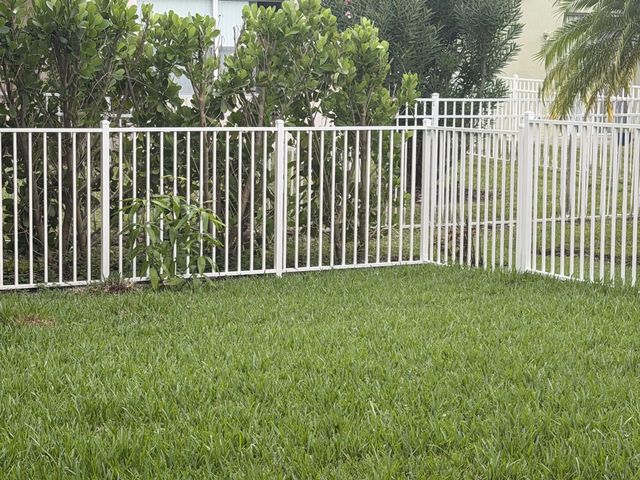
This 3-bedroom home featuring a cozy fireplace, bonus room, and fully fenced backyard with a child-secure fence gate lock and key. The bonus room offers flexible space for a home office, playroom, gym, or an additional bedroom.
Features of 9980 Sw Stonegate Drive
| MLS® # | B26070060 |
|---|---|
| USD | $465,000 |
| CAD | $644,467 |
| CNY | 元3,119,360 |
| EUR | €400,448 |
| GBP | £343,567 |
| RUB | ₽39,175,599 |
| HOA Fees | $250 |
| Bedrooms | 3 |
| Bathrooms | 2.00 |
| Full Baths | 2 |
| Square Footage | Public Records |
| Acres | 0.14 |
| Year Built | 2007 |
| Type | Residential |
| Sub-Type | Single Family Residence |
| Restrictions | No Restrictions |
| Style | Traditional |
| Status | New |
| HOPA | No Hopa |
| Membership Equity | No |
Community Information
| Address | 9980 Sw Stonegate Drive |
|---|---|
| Area | 7800 |
| Subdivision | TRADITION PLAT NO 18 |
| City | Port St. Lucie |
| County | St. Lucie |
| State | FL |
| Zip Code | 34987 |
Amenities
| Amenities | Clubhouse, Dog Park, Fitness Center, Game Room, Management, Park, Playground, Pool, Spa/Hot Tub, Manager On Site, Community Room, Heated Pool, Internet Included, Library, Maintained Community, Sidewalks, Street Lights, Gated |
|---|---|
| Utilities | Cable Connected, Electricity Connected, Natural Gas Not Available, Phone Available, Underground Utilities, Water Connected |
| Parking | Paver Block, Decorative, Garage, Attached Garage |
| # of Garages | 2 |
| Is Waterfront | No |
| Waterfront | None |
| Has Pool | No |
| Pets Allowed | Yes, No Restrictions |
| Subdivision Amenities | Clubhouse, Dog Park, Fitness Center, Game Room, Management, Park, Playground, Pool, Spa/Hot Tub, Manager On Site, Community Room, Heated Pool, Internet Included, Library, Maintained Community, Sidewalks, Street Lights, Gated |
| Security | Smoke Detector(s) |
| Guest House | No |
Interior
| Interior Features | Entrance Foyer, High Ceilings, Walk-In Closet(s), Bedroom Layout - Split, Roman Tub |
|---|---|
| Appliances | Electric Water Heater, Dryer, Disposal, Dishwasher, Electric Range, Ice Maker, Microwave, Oven, Refrigerator, Water Heater, Washer |
| Heating | Central |
| Cooling | Central Air, Ceiling Fan(s) |
| Fireplace | Yes |
| Fireplaces | Electric |
| # of Stories | 1 |
| Stories | One |
| Master Bedroom | Dual Sinks, Separate Shower, Separate Tub |
Exterior
| Lot Description | Interior Lot, Sidewalks |
|---|---|
| Roof | Tile |
| Construction | CBS |
| Front Exposure | West |
Additional Information
| Date Listed | August 30th, 2026 |
|---|---|
| Days on Market | 14 |
| Zoning | Master Plan |
| Foreclosure | No |
| Short Sale | No |
| RE / Bank Owned | No |
| HOA Fees | 250 |
| HOA Fees Freq. | Monthly |
| Parcel ID | 430450201360008 |
Listing Details
| Office | Keller Williams Realty of PSL |
|---|---|
| shara@homegoalsfl.com |