

About 5681 Desoto Road
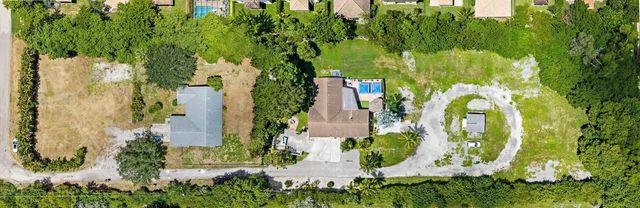
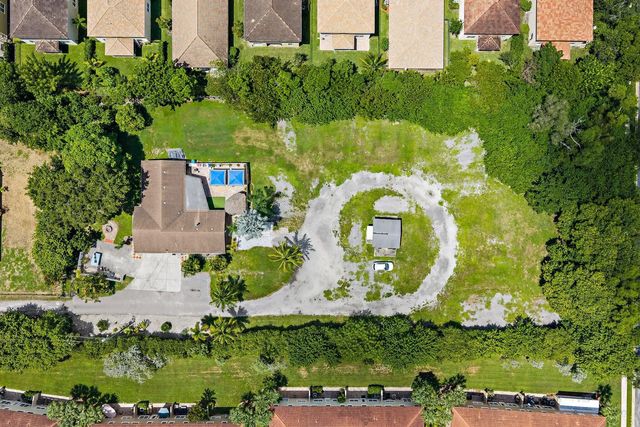
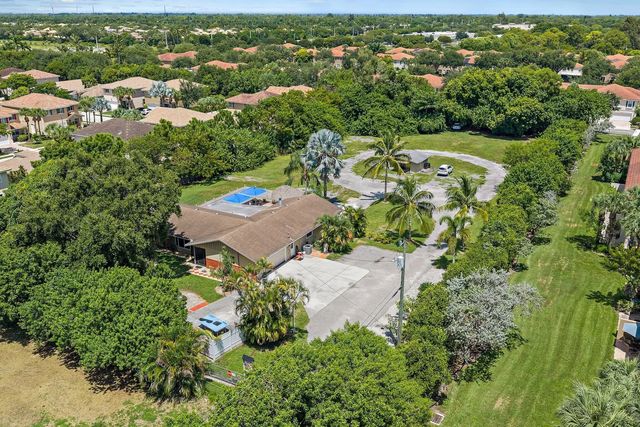
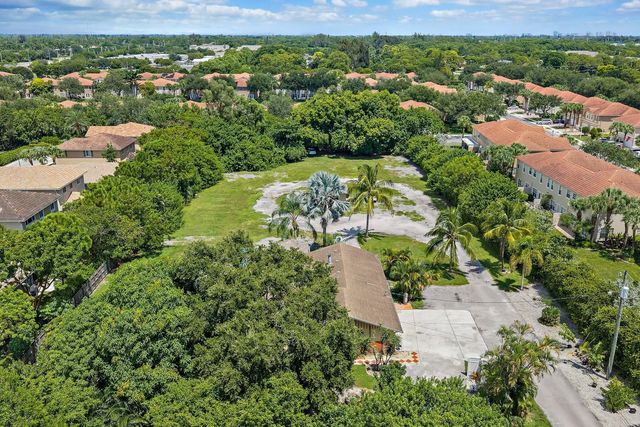
RARE 1.47-ACRE LAND & DEVELOPMENT OPPORTUNITY! No HOA and currently zoned AR, this property offers flexibility for builders, developers, investors, or buyers seeking expansive land. The property includes a 4BR/2BA home, providing the option to live in, rent, renovate, or utilize while exploring future plans. The adjacent 4833 Nash Trail is also available and both properties can be purchased together for $2,999,000, totaling approximately 2.47 acres. Potential rezoning may offer additional possibilities; buyer to verify zoning, permitted uses, density and development potential with Palm Beach County. A unique opportunity directly in the heart of Greenacres to acquire substantial land with existing residences and future upside.
Features of 5681 Desoto Road
| MLS® # | B26070100 |
|---|---|
| USD | $1,499,500 |
| CAD | $2,078,232 |
| CNY | 元10,059,096 |
| EUR | €1,291,336 |
| GBP | £1,107,910 |
| RUB | ₽126,330,776 |
| Bedrooms | 4 |
| Bathrooms | 2.00 |
| Full Baths | 2 |
| Square Footage | Public Records |
| Acres | 1.47 |
| Year Built | 1972 |
| Type | Residential |
| Sub-Type | Single Family Residence |
| Restrictions | No Restrictions |
| Style | Ranch |
| Status | New |
| HOPA | No Hopa |
| Membership Equity | No |
Community Information
| Address | 5681 Desoto Road |
|---|---|
| Area | 5730 |
| Subdivision | S/D OF 36-44-42, SW 1/4 |
| City | Greenacres |
| County | Palm Beach |
| State | FL |
| Zip Code | 33463 |
Amenities
| Utilities | Electricity Available, Water Available |
|---|---|
| Parking | Garage Door Opener, Open, RV Access/Parking, Garage, Attached Garage |
| # of Garages | 2 |
| View | Garden, Other |
| Is Waterfront | No |
| Waterfront | None |
| Has Pool | No |
| Pets Allowed | Yes, No Restrictions |
| Security | Closed Circuit Camera(s), Security Lights, Security System Owned, Security System |
| Guest House | No |
Interior
| Interior Features | Entrance Foyer, Walk-In Closet(s), Bedroom Layout - Split, Cabana Bath, Storage |
|---|---|
| Appliances | Electric Water Heater, Dryer, Dishwasher, Electric Range, Microwave, Refrigerator, Water Heater |
| Heating | Central, Electric |
| Cooling | Central Air, Ceiling Fan(s), Electric |
| Fireplace | No |
| # of Stories | 1 |
| Master Bedroom | Master Bdrm - Ground, Separate Shower |
Exterior
| Lot Description | Interior Lot, Fruit Tree(s), Room for Pool |
|---|---|
| Windows | Blinds, Sliding |
| Roof | Composition, Shingle |
| Construction | CBS |
| Front Exposure | South |
School Information
| Elementary | Diamond View |
|---|---|
| Middle | Tradewinds |
| High | Santaluces |
Additional Information
| Date Listed | August 30th, 2026 |
|---|---|
| Days on Market | 14 |
| Zoning | AR |
| Foreclosure | No |
| Short Sale | No |
| RE / Bank Owned | No |
| Parcel ID | 00424436090050050 |
Listing Details
| Office | United Realty Group Inc. |
|---|---|
| southernliving561@gmail.com |