
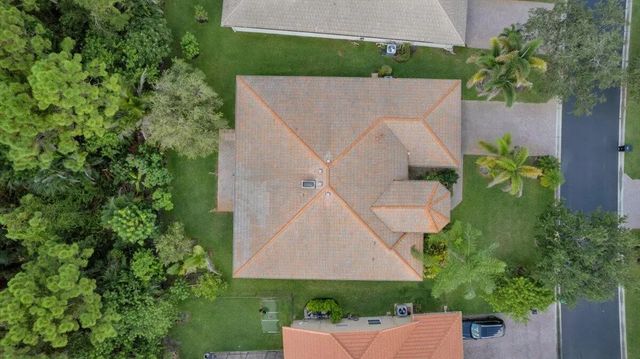
About 348 Sw Egret Landing Sw
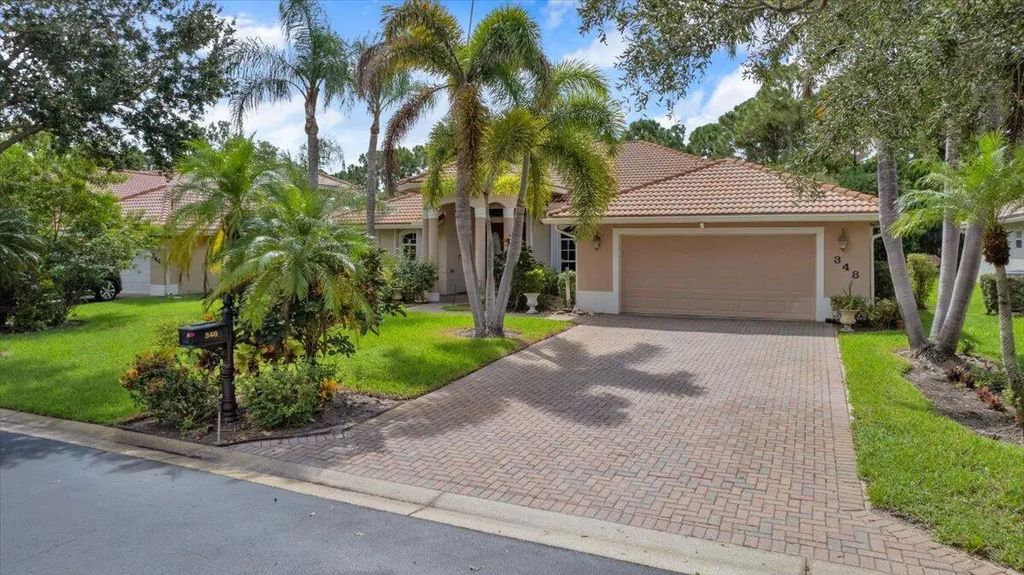
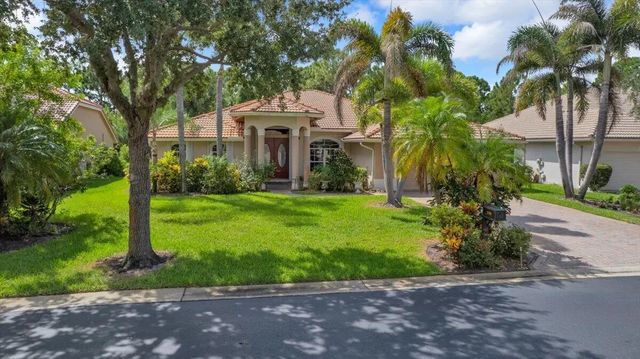
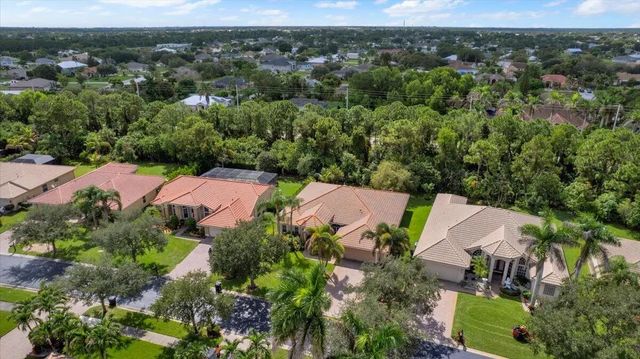
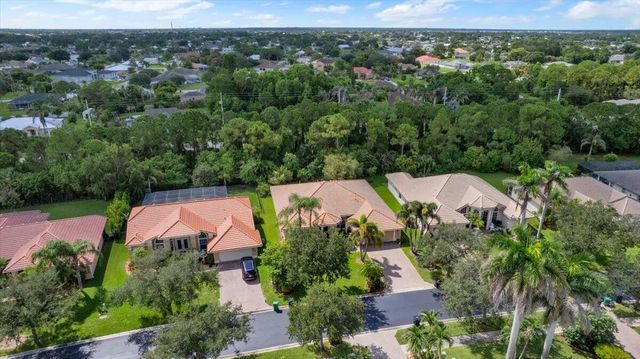
Home built with Poured concrete walls, backs unto conservation area. No back neighbours. Lots of fruit trees, including coconut, mangoes, sapidola, barbadoes cherry, soursop, lime, banana, and more. Back yard is very secluded and quiet. Accordian Shutters. Accordian Shutters, Master Bdrms Has his and hers large walk-in closets, 2 other bdrms with walk in closets, and one bdrm with wall to wall closets. # Full baths, with Master has separate shower with large oval Tub. One of the Best Floor Plans that Royal professional Built. Nost sought after Model with bedrooms have spacious and large walk in closets.
Features of 348 Sw Egret Landing Sw
| MLS® # | B26070120 |
|---|---|
| USD | $524,800 |
| CAD | $727,347 |
| CNY | 元3,520,516 |
| EUR | €452,336 |
| GBP | £387,907 |
| RUB | ₽44,163,442 |
| HOA Fees | $270 |
| Bedrooms | 4 |
| Bathrooms | 3.00 |
| Full Baths | 3 |
| Square Footage | Assessor |
| Acres | 0.23 |
| Year Built | 2005 |
| Type | Residential |
| Sub-Type | Single Family Residence |
| Restrictions | Buyer Approval Required, Parking - No Boat, Parking - No Commercial Vehicles, Parking - No RV, Parking - No Trailer, Lease Restrictions |
| Style | Colonial |
| Unit Floor | 1 |
| Status | New |
| HOPA | No Hopa |
| Membership Equity | No |
Community Information
| Address | 348 Sw Egret Landing Sw |
|---|---|
| Area | 7750 |
| Subdivision | SAWGRASS LAKES PHASE 4 |
| Development | Royal Professional |
| City | Port St. Lucie |
| County | St. Lucie |
| State | FL |
| Zip Code | 34953 |
Amenities
| Amenities | Sidewalks, Street Lights, Gated, Maintenance |
|---|---|
| Utilities | Cable Available, Electricity Connected, Phone Connected, Sewer Available, Water Available |
| Parking Spaces | 4 |
| Parking | Covered, Driveway, Garage Door Opener, Garage, Attached Garage, Attached |
| # of Garages | 2 |
| View | Other |
| Is Waterfront | No |
| Waterfront | None |
| Has Pool | No |
| Pets Allowed | Yes, Breed Restrictions |
| Subdivision Amenities | Sidewalks, Street Lights, Gated, Maintenance |
| Security | Smoke Detector(s) |
| Guest House | No |
Interior
| Interior Features | Entrance Foyer, High Ceilings, Pantry, Walk-In Closet(s), Bedroom Layout - Split, Closet Cabinetry, Roman Tub |
|---|---|
| Appliances | Electric Water Heater, Cooktop, Dryer, Disposal, Dishwasher, Electric Range, Ice Maker, Refrigerator, Water Heater, Washer, Electric Cooktop |
| Heating | Central, Electric, Zoned, Central Building, Central Individual |
| Cooling | Central Air, Electric, Zoned, Central Building, Central Individual |
| Fireplace | No |
| # of Stories | 1 |
| Stories | One |
| Master Bedroom | Combo Tub/Shower, Dual Sinks, Master Bdrm - Ground, Separate Tub, Bedroom On Entry Level |
Exterior
| Exterior Features | None, Other |
|---|---|
| Lot Description | Many Trees, Fruit Tree(s), Room for Pool, Landscaped |
| Windows | Blinds, Drapes, Double Pane Windows, Skylight(s) |
| Roof | Tile |
| Construction | Attic/Crawl Hatchway(s) Insulated, Blown-In Insulation, Concrete |
| Front Exposure | East |
Additional Information
| Date Listed | August 30th, 2026 |
|---|---|
| Days on Market | 13 |
| Zoning | RES |
| Foreclosure | No |
| Short Sale | No |
| RE / Bank Owned | No |
| HOA Fees | 270 |
| HOA Fees Freq. | Quarterly |
| Parcel ID | 442860000860004 |
Listing Details
| Office | Sun Financial Realty Corp |
|---|---|
| sunhomes@yahoo.com |