

About 525 Glen Mar Circle
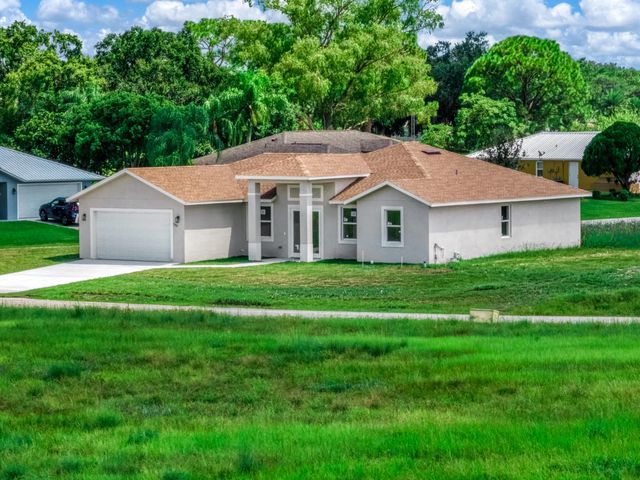
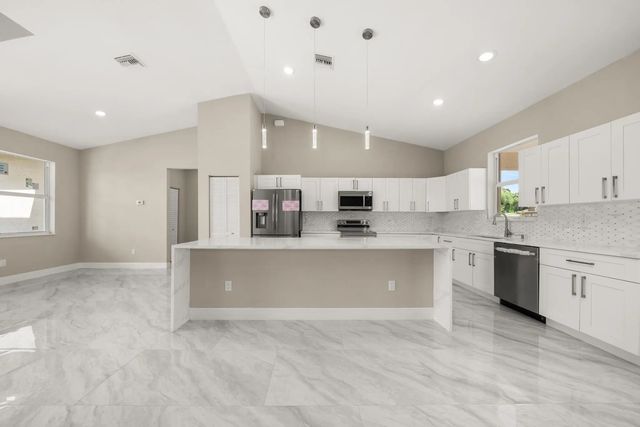
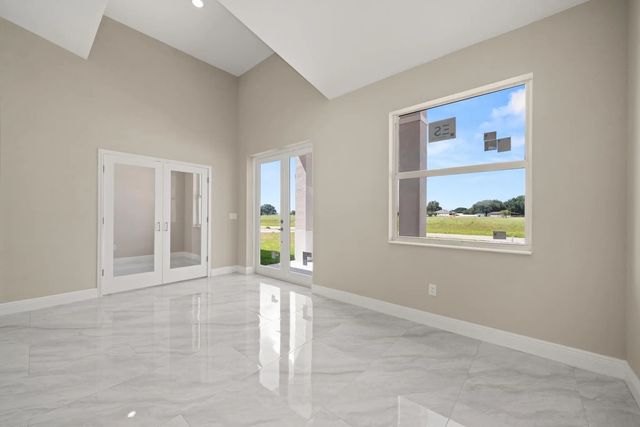
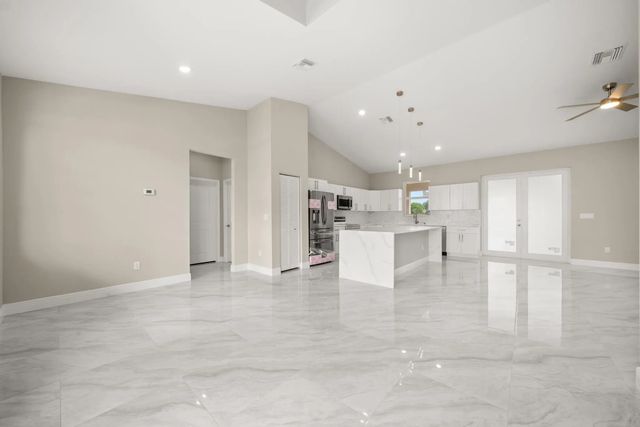
New construction, recently completed and move-in ready in the peaceful Spring Lake community! This beautifully designed home offers 4 bedrooms, 3 full bathrooms, a private office, soaring ceilings, porcelain tile flooring throughout, hurricane-impact windows and doors, and an impressive double-door entry. The primary suite features a luxurious bathroom with a freestanding tub surrounded by elegant marble, a frameless glass shower, dual vanities, and a smart toilet. The gourmet kitchen includes quartz countertops, stainless-steel appliances, and a wine cooler. Low HOA of only $50 per year! Conveniently located approximately 10 minutes from Sebring International Raceway, 20 minutes to the hospital.
Open Houses
| Sat, Sep 19th | 1:00pm - 4:00pm |
|---|
Features of 525 Glen Mar Circle
| MLS® # | B26070256 |
|---|---|
| USD | $434,900 |
| CAD | $605,089 |
| CNY | 元2,920,919 |
| EUR | €376,770 |
| GBP | £322,436 |
| RUB | ₽36,629,453 |
| HOA Fees | $50 |
| Bedrooms | 4 |
| Bathrooms | 3.00 |
| Full Baths | 3 |
| Square Footage | Public Records |
| Acres | 0.39 |
| Year Built | 2026 |
| Type | Residential |
| Sub-Type | Single Family Residence |
| Restrictions | No Restrictions |
| Style | Ranch |
| Status | Active |
| HOPA | No Hopa |
| Membership Equity | No |
Community Information
| Address | 525 Glen Mar Circle |
|---|---|
| Area | 5940 - Other Florida County |
| Subdivision | SPRING LAKE VILL 05 |
| City | Sebring |
| County | Highlands |
| State | FL |
| Zip Code | 33876 |
Amenities
| Amenities | Street Lights |
|---|---|
| Utilities | Cable Available, Electricity Available, Sewer Connected, Water Available |
| Parking | Concrete, Driveway, Garage Door Opener, Garage, Attached Garage, Attached |
| # of Garages | 2 |
| Is Waterfront | No |
| Has Pool | No |
| Pets Allowed | Yes, Pet Restrictions Possible |
| Subdivision Amenities | Street Lights |
| Security | Smoke Detector(s) |
| Guest House | No |
Interior
| Interior Features | Cathedral Ceiling(s), High Ceilings, Kitchen Island, Pantry, Vaulted Ceiling(s), Walk-In Closet(s), Roman Tub |
|---|---|
| Appliances | Electric Water Heater, Disposal, Dishwasher, Electric Range, Ice Maker, Microwave, Refrigerator, Water Heater, Range, Wine Refrigerator |
| Heating | Central, Electric |
| Cooling | Central Air, Ceiling Fan(s), Electric |
| Fireplace | No |
| # of Stories | 1 |
| Stories | One |
| Master Bedroom | Dual Sinks, Master Bdrm - Ground, Separate Shower, Separate Tub |
Exterior
| Roof | Shingle |
|---|---|
| Construction | Fiber Cement, Stucco, Concrete Block - With Stucco, Wood Frame |
| Front Exposure | Northwest |
Additional Information
| Date Listed | August 31st, 2026 |
|---|---|
| Days on Market | 15 |
| Zoning | R1 |
| Foreclosure | No |
| Short Sale | No |
| RE / Bank Owned | No |
| HOA Fees | 50 |
| HOA Fees Freq. | Annually |
| Parcel ID | C1535300500hh00010 |
Listing Details
| Office | RE/MAX Prestige Realty/RPB |
|---|---|
| roxannalapaugh@gmail.com |