

About 354 Edmor Road
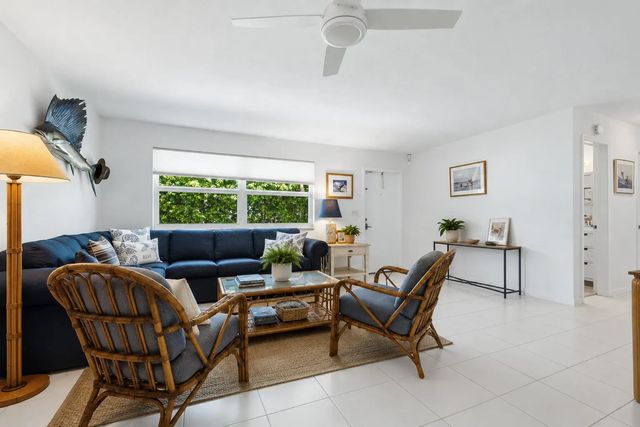
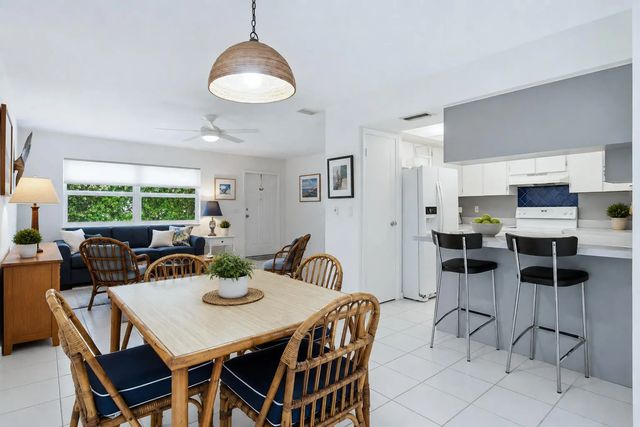
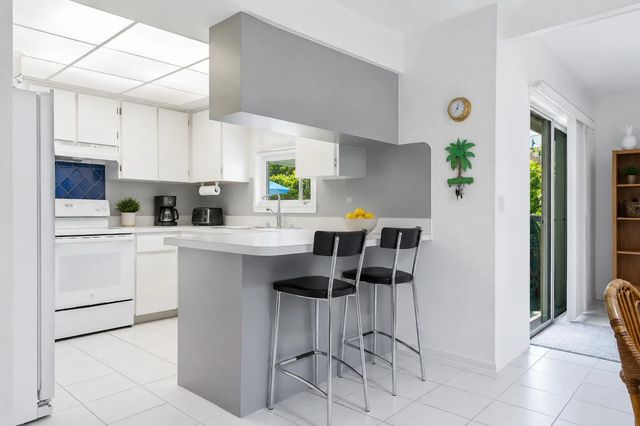
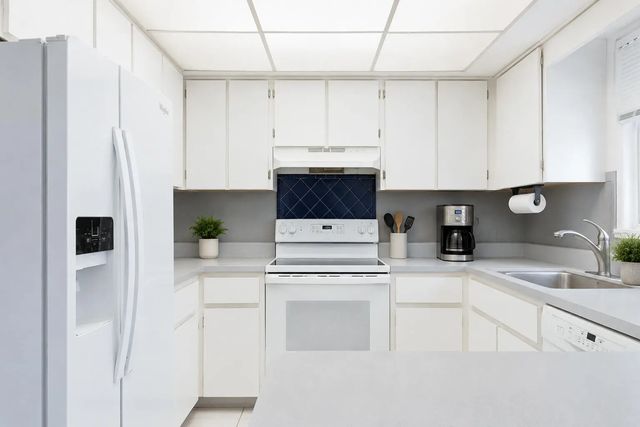
Location, location, location! Ideally situated just one block from Phipps Park and two blocks from the Intracoastal, this 2-bedroom, 2-bath ranch-style home presents an exceptional opportunity in West Palm Beach. The property features a spacious, fully fenced backyard with room for a pool and a covered back patio for outdoor enjoyment. Additional features include an extended one-car garage, a gated open car parking or boat storage, a 2025 air-conditioning system, a tankless gas water heater, a gas generator, and impact windows throughout The sliding glass door is protected by an accordion shutter. While the interior is ready for updating, the home offers excellent potential to renovate and customize in a highly desirable location, just minutes from WPB's vibrant entertainment, shopping, beaches,The Park Golf Course, Kravis Center, Flagler Drive, Rosemary Square and dining scene. Conveniently located minutes to PBI Airport and major highways.
Features of 354 Edmor Road
| MLS® # | B26070321 |
|---|---|
| USD | $1,100,000 |
| CAD | $1,524,545 |
| CNY | 元7,379,130 |
| EUR | €948,112 |
| GBP | £813,068 |
| RUB | ₽92,568,190 |
| Bedrooms | 2 |
| Bathrooms | 2.00 |
| Full Baths | 2 |
| Square Footage | Public Records |
| Acres | 0.17 |
| Year Built | 1970 |
| Type | Residential |
| Sub-Type | Single Family Residence |
| Restrictions | No Restrictions |
| Style | Ranch, Patio Home |
| Status | Coming Soon |
| HOPA | No Hopa |
| Membership Equity | No |
Community Information
| Address | 354 Edmor Road |
|---|---|
| Area | 5440 |
| Subdivision | EDMOR ESTATES |
| City | West Palm Beach |
| County | Palm Beach |
| State | FL |
| Zip Code | 33405 |
Amenities
| Utilities | Cable Available, Electricity Connected, Natural Gas Available, Phone Available, Sewer Available, Water Available |
|---|---|
| Parking Spaces | 3 |
| Parking | Driveway, Open, On Street, Garage, Attached Garage, Attached |
| # of Garages | 1 |
| View | Other |
| Is Waterfront | No |
| Has Pool | No |
| Pets Allowed | Yes, No Restrictions |
| Security | Security System Owned |
| Guest House | No |
Interior
| Interior Features | Bedroom Layout - Stacked, Storage |
|---|---|
| Appliances | Cooktop, Dryer, Disposal, Dishwasher, Electric Range, Microwave, Oven, Refrigerator, Washer, Electric Cooktop |
| Heating | Central, Electric |
| Cooling | Central Air, Ceiling Fan(s), Electric |
| Fireplace | No |
| # of Stories | 1 |
| Stories | One |
| Master Bedroom | Combo Tub/Shower, Master Bdrm - Ground, Bedroom On Entry Level |
Exterior
| Exterior Features | Courtyard |
|---|---|
| Lot Description | Room for Pool |
| Windows | Blinds |
| Roof | Shingle |
| Construction | Stucco, CBS |
| Front Exposure | North |
School Information
| Elementary | South Olive |
|---|---|
| Middle | Conniston Community |
| High | Forest Hill |
Additional Information
| Date Listed | August 31st, 2026 |
|---|---|
| Days on Market | 12 |
| Zoning | SF7 (city) |
| Foreclosure | No |
| Short Sale | No |
| RE / Bank Owned | No |
| Parcel ID | 74434403040000350 |
| Contact Info | 561-722-1169 |
Listing Details
| Office | The Keyes Company (PBG) |
|---|---|
| kevinspina@thespinagroup.com |