
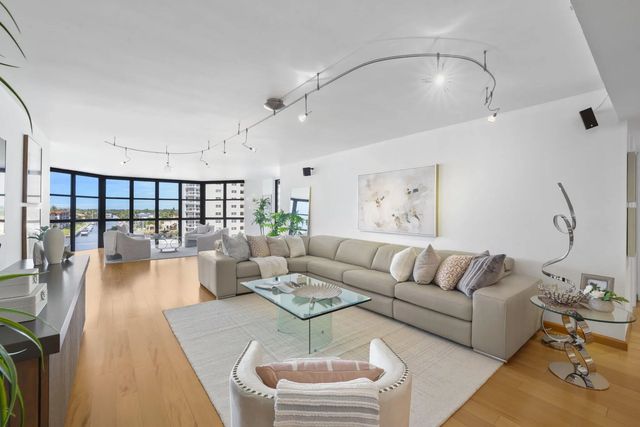
About 1155 Hillsboro Mile #402
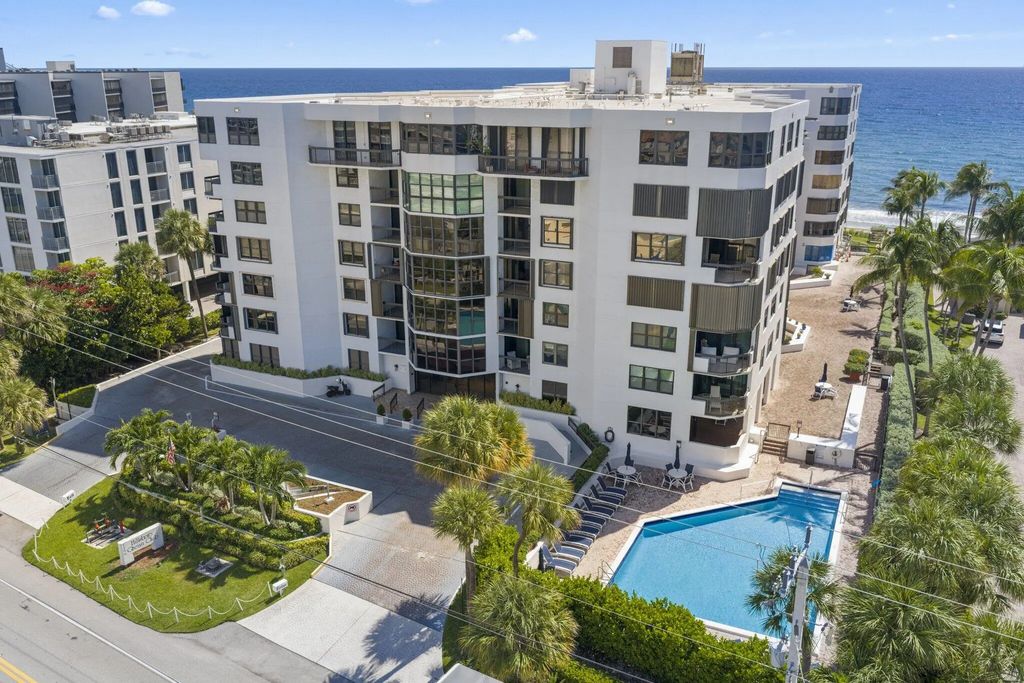
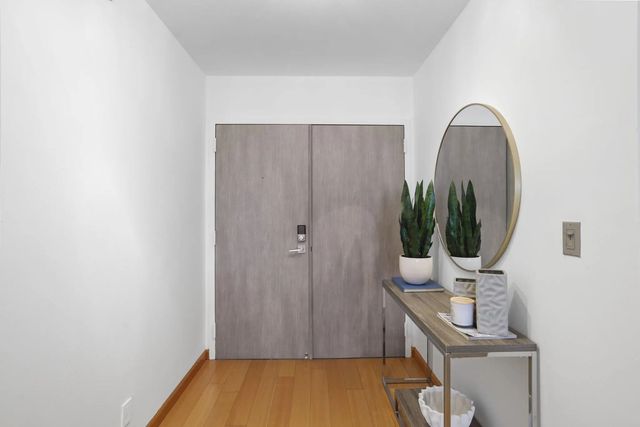
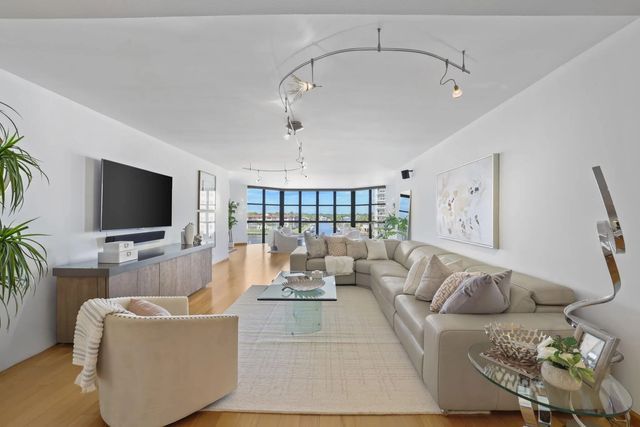
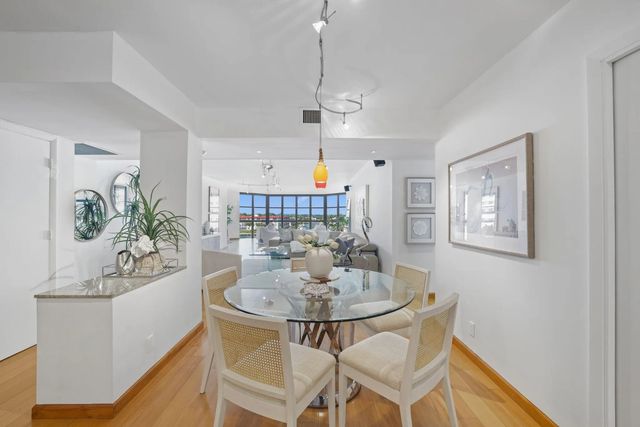
Set directly on the sand along prestigious Hillsboro Mile, Hillsboro Ocean Club offers oceanfront living with direct beach access, while this spacious 2-bedroom, 2.5-bath condo captures beautiful Intracoastal and sunset views. Offering approximately 2,100 sq ft, the freshly painted residence features an expansive living room opening to two balconies. Wood flooring runs throughout much of the residence, while the primary suite features a generous bath with separate tub and shower and illuminated onyx countertops. The boutique oceanfront building features updated common areas, a heated pool, fitness center, social room, BBQ area, front desk security and additional storage. Two garage parking spaces are included, with boat slips available for rent from the building. Pet friendly.
Features of 1155 Hillsboro Mile #402
| MLS® # | B26070544 |
|---|---|
| USD | $1,195,000 |
| CAD | $1,646,555 |
| CNY | 元8,019,765 |
| EUR | €1,027,418 |
| GBP | £881,730 |
| RUB | ₽102,591,587 |
| HOA Fees | $1,574 |
| Bedrooms | 2 |
| Bathrooms | 3.00 |
| Full Baths | 2 |
| Half Baths | 1 |
| Square Footage | Public Records |
| Year Built | 1984 |
| Type | Residential |
| Sub-Type | Condominium |
| Restrictions | Buyer Approval Required, Limited # Vehicles |
| Unit Floor | 4 |
| Status | New |
| HOPA | No Hopa |
| Membership Equity | No |
Community Information
| Address | 1155 Hillsboro Mile #402 |
|---|---|
| Area | 3112 |
| Subdivision | HILLSBORO OCEAN CLUB CONDO |
| City | Hillsboro Beach |
| County | Broward |
| State | FL |
| Zip Code | 33062 |
Amenities
| Amenities | Boating, Beach Access, Billiard Room, Elevator(s), Fitness Center, Game Room, Jogging Path, Management, Pool, Storage, Manager On Site, Trash Chute, Bike Storage, Lobby, Sidewalks, Street Lights |
|---|---|
| Utilities | Cable Available, Sewer Available, Water Available |
| Parking | Assigned, Garage Door Opener, Guest, Under Building, Garage, Attached Garage |
| # of Garages | 2 |
| View | Water, Intracoastal |
| Is Waterfront | Yes |
| Waterfront | Ocean Access, Intracoastal, Ocean Front |
| Has Pool | No |
| Boat Services | Private Dock |
| Pets Allowed | Yes, Number Limit, Size Limit |
| Unit | Corner/End Unit, Interior Hallway |
| Subdivision Amenities | Boating, Beach Access, Billiard Room, Elevator(s), Fitness Center, Game Room, Jogging Path, Management, Pool, Storage, Manager On Site, Trash Chute, Bike Storage, Lobby, Sidewalks, Street Lights |
| Security | Closed Circuit Camera(s), Fire Alarm, Secured Garage/Parking, Smoke Detector(s), Entry - Phone/Intercom, Lobby - Attended |
| Guest House | No |
Interior
| Interior Features | Built-in Features, Pantry, Walk-In Closet(s), Bedroom Layout - Split, Roman Tub |
|---|---|
| Appliances | Electric Water Heater, Cooktop, Dryer, Disposal, Dishwasher, Electric Range, Ice Maker, Oven, Refrigerator, Water Heater, Washer, Electric Cooktop |
| Heating | Electric |
| Cooling | Central Air, Electric, Central Individual |
| Fireplace | No |
| # of Stories | 7 |
| Master Bedroom | Dual Sinks, Separate Shower, Separate Tub |
Exterior
| Exterior Features | Balcony |
|---|---|
| Windows | Blinds |
| Roof | Other |
| Construction | CBS |
| Front Exposure | West |
School Information
| Elementary | Cresthaven |
|---|---|
| Middle | Crystal Lake |
| High | Deerfield Beach |
Additional Information
| Date Listed | August 31st, 2026 |
|---|---|
| Days on Market | 9 |
| Zoning | RM-30 |
| Foreclosure | No |
| Short Sale | No |
| RE / Bank Owned | No |
| HOA Fees | 1574.28 |
| HOA Fees Freq. | Monthly |
| Parcel ID | 484308ca0290 |
Listing Details
| Office | One Sotheby's Int'l Realty |
|---|---|
| kknausz@onesothebysrealty.com |