

About 7184 Pine Manor Drive
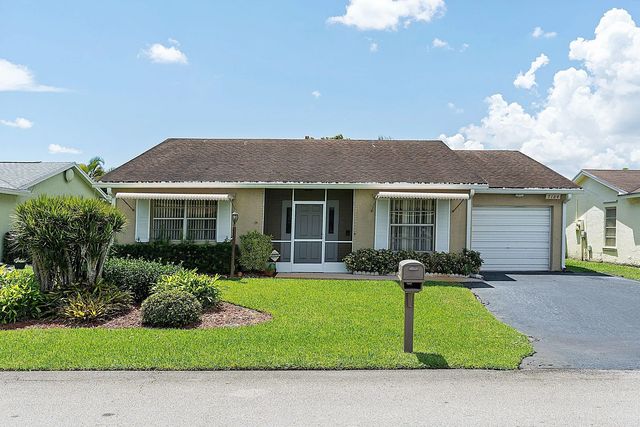
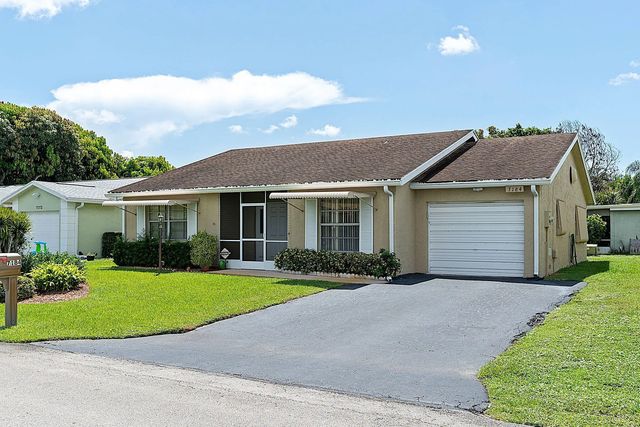
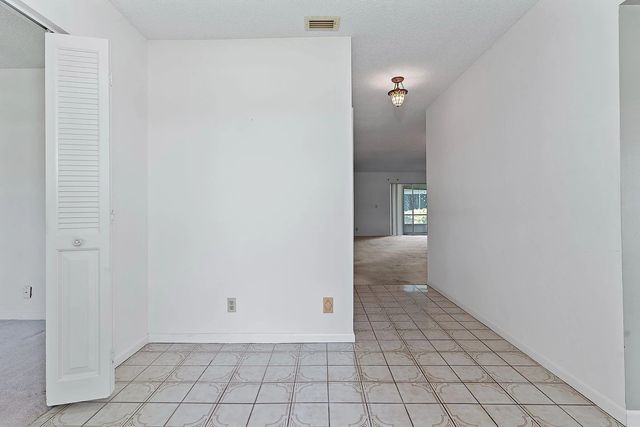
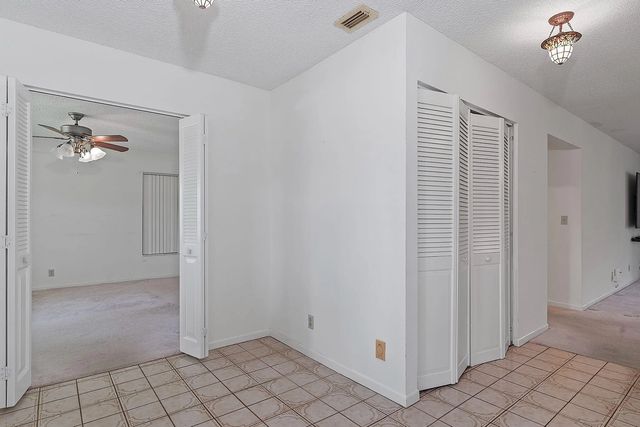
Great opportunity in Lucerne Lakes! This spacious 2 bedroom, 2 bath single family home offers approximately 1,618 sq feet of living space, an attached garage, and a very comfortable one story layout. The home is ready to make it your own for a true Florida lifestyle.The existing floor plan provides plenty of possibilities with generous living areas and a good sized lot. Spend time at the community pool and then retreat to the fully screened patio. Did I mention the eat in kitchen? Perfect for that morning coffee or a lovely lunch. The convenient Lake Worth location provides quick and easy access to the Fl Turnpike, shopping, dining entertainment and major roadways. Endless possibilities, don't let this one get away.
Features of 7184 Pine Manor Drive
| MLS® # | B26070564 |
|---|---|
| USD | $339,500 |
| CAD | $468,350 |
| CNY | 元2,278,181 |
| EUR | €291,463 |
| GBP | £250,332 |
| RUB | ₽28,925,298 |
| HOA Fees | $150 |
| Bedrooms | 2 |
| Bathrooms | 2.00 |
| Full Baths | 2 |
| Square Footage | Public Records |
| Acres | 0.11 |
| Year Built | 1980 |
| Type | Residential |
| Sub-Type | Single Family Residence |
| Restrictions | Buyer Approval Required, Other Restrictions, Parking - No Boat, Parking - No Commercial Vehicles, Parking - No RV, Parking - No Trailer, See Remarks, Lease Restrictions |
| Style | Traditional |
| Status | New |
| HOPA | No Hopa |
| Membership Equity | No |
Community Information
| Address | 7184 Pine Manor Drive |
|---|---|
| Area | 5760 |
| Subdivision | Lucerne Lake Homes |
| Development | Lucerne Lakes Homes |
| City | Lake Worth |
| County | Palm Beach |
| State | FL |
| Zip Code | 33467 |
Amenities
| Amenities | Clubhouse, Pool |
|---|---|
| Utilities | Cable Available, Electricity Connected, Sewer Connected, Water Connected |
| Parking Spaces | 2 |
| Parking | Driveway, Garage Door Opener, Garage, Attached Garage |
| # of Garages | 1 |
| View | Garden |
| Is Waterfront | No |
| Has Pool | No |
| Pets Allowed | Yes, Breed Restrictions, Cats OK, Dogs OK, Number Limit |
| Subdivision Amenities | Clubhouse, Pool |
| Guest House | No |
Interior
| Interior Features | Walk-In Closet(s), Bedroom Layout - Split |
|---|---|
| Appliances | Electric Water Heater, Dryer, Disposal, Dishwasher, Electric Range, Ice Maker, Refrigerator, Water Heater, Washer |
| Heating | Central, Electric |
| Cooling | Central Air, Electric |
| Fireplace | No |
| # of Stories | 1 |
| Stories | One |
| Master Bedroom | Separate Tub |
Exterior
| Exterior Features | Garden |
|---|---|
| Windows | Blinds |
| Roof | Shingle |
| Construction | Stucco, CBS |
| Front Exposure | North |
School Information
| Elementary | Discovery Key |
|---|---|
| Middle | Woodlands |
| High | Dr. Joaquin Garcia |
Additional Information
| Date Listed | August 31st, 2026 |
|---|---|
| Days on Market | 10 |
| Zoning | RM |
| Foreclosure | No |
| Short Sale | No |
| RE / Bank Owned | No |
| HOA Fees | 150 |
| HOA Fees Freq. | Monthly |
| Parcel ID | 00424428190110130 |
Listing Details
| Office | Southdale Properties Inc. |
|---|---|
| omfernandezrealtor@gmail.com |