

About 2346 Sw Creekside Drive
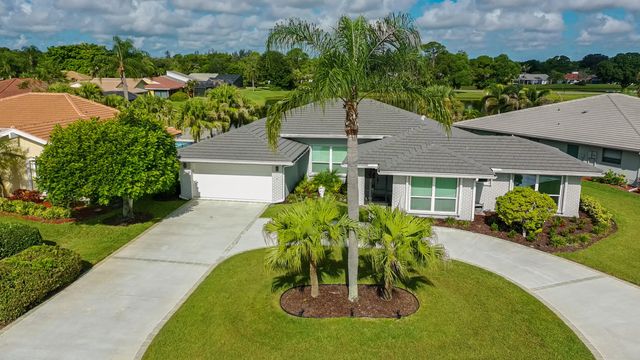
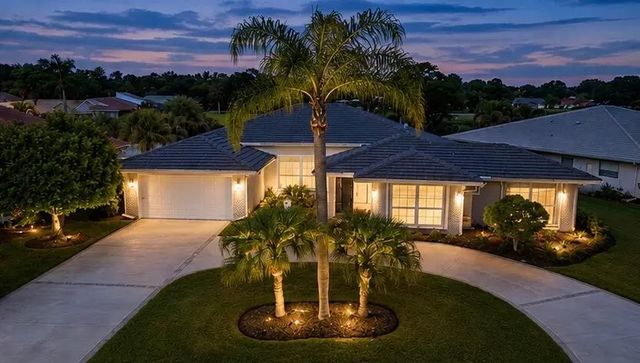
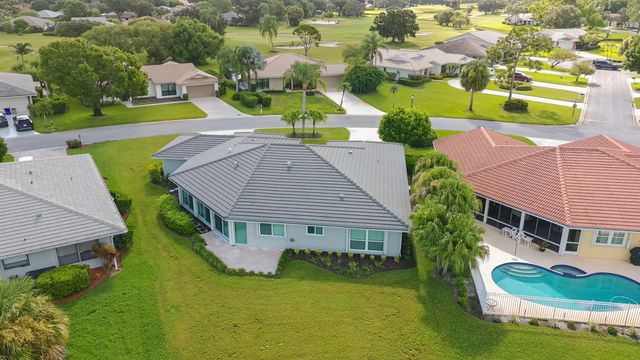
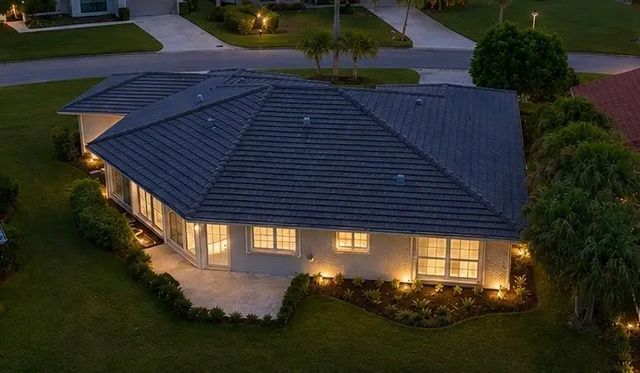
Large bedrooms and open areas. This CBS home within a guard-gated Martin Downs Community is set on an oversized 0.25 acre lot with room for a pool, this property features peaceful lake views and professional landscaping. Designed for durability, it boasts impact glass on several windows and all sliding doors w/accordions for additional protection. The bright interior is bathed in natural light, highlighting granite countertops and a master suite with custom built-ins throughout the home. Enjoy the Martin Downs lifestyle with scenic walking paths throughout the area and membership (separate) to the Village Club & Preserve. Complete with a screened patio and an epoxied garage floor, this move-in-ready home is zoned for "A" rated schools. (Some photos AI) 3 Bedrooms with 4th being a very Large Office just add closet doors. Also the Living room sliding doors and side windows are all on automatic electric roll down blinds. Master bath has Jacuzzi and plantation shutters are throughout the house.
Features of 2346 Sw Creekside Drive
| MLS® # | B26070638 |
|---|---|
| USD | $585,000 |
| CAD | $807,025 |
| CNY | 元3,925,584 |
| EUR | €502,226 |
| GBP | £431,353 |
| RUB | ₽49,841,825 |
| HOA Fees | $202 |
| Bedrooms | 3 |
| Bathrooms | 3.00 |
| Full Baths | 2 |
| Half Baths | 1 |
| Square Footage | Public Records |
| Acres | 0.23 |
| Year Built | 1986 |
| Type | Residential |
| Sub-Type | Single Family Residence |
| Restrictions | Buyer Approval Required, No Corporate Buyer, Parking - No Boat, Parking - No Commercial Vehicles, Parking - No Motorcycle, Parking - No RV, Parking - No Trailer, Lease Restrictions |
| Style | Ranch |
| Status | Pending |
| HOPA | No Hopa |
| Membership Equity | No |
Community Information
| Address | 2346 Sw Creekside Drive |
|---|---|
| Area | 6090 - Palm City |
| Subdivision | HERONWOOD |
| City | Palm City |
| County | Martin |
| State | FL |
| Zip Code | 34990 |
Amenities
| Amenities | Maintained Community, Sidewalks, Street Lights, Gated, Security |
|---|---|
| Utilities | Cable Available, Electricity Connected, Sewer Connected, Underground Utilities, Water Connected |
| Parking | Circular Driveway, Garage, Attached Garage |
| # of Garages | 2 |
| View | Water, Lake, Pond |
| Is Waterfront | Yes |
| Waterfront | None, Lake Front, Pond |
| Has Pool | No |
| Pets Allowed | Yes, No Restrictions |
| Subdivision Amenities | Maintained Community, Sidewalks, Street Lights, Gated, Security |
| Security | Gated with Guard |
| Guest House | No |
Interior
| Interior Features | Built-in Features, Entrance Foyer, High Ceilings, Pantry, Vaulted Ceiling(s), Walk-In Closet(s), Closet Cabinetry, Pull Down Stairs |
|---|---|
| Appliances | Electric Water Heater, Dryer, Disposal, Dishwasher, Electric Range, Ice Maker, Microwave, Refrigerator, Water Heater, Washer, Freezer, Wine Refrigerator |
| Heating | Central, Electric |
| Cooling | Central Air, Ceiling Fan(s), Humidity Control |
| Fireplace | No |
| # of Stories | 1 |
| Stories | One |
| Master Bedroom | Dual Sinks, Master Bdrm - Ground, Separate Shower, Separate Tub |
Exterior
| Lot Description | Irregular Lot, Landscaped |
|---|---|
| Windows | Plantation Shutters, Storm Window(s), Sliding, Shutters |
| Roof | Concrete, Tile |
| Construction | Concrete Block - With Stucco |
| Front Exposure | East |
School Information
| Elementary | Citrus Grove (Martin) |
|---|---|
| Middle | Hidden Oaks |
| High | Martin County |
Additional Information
| Date Listed | August 31st, 2026 |
|---|---|
| Days on Market | 9 |
| Zoning | PUD-R |
| Foreclosure | No |
| Short Sale | No |
| RE / Bank Owned | No |
| HOA Fees | 202 |
| HOA Fees Freq. | Monthly |
| Parcel ID | 113840010000006407 |
Listing Details
| Office | Mel-Ry Realty Group Inc. |
|---|---|
| cary10@gmail.com |