

About 521 Sw Lake Manatee Way
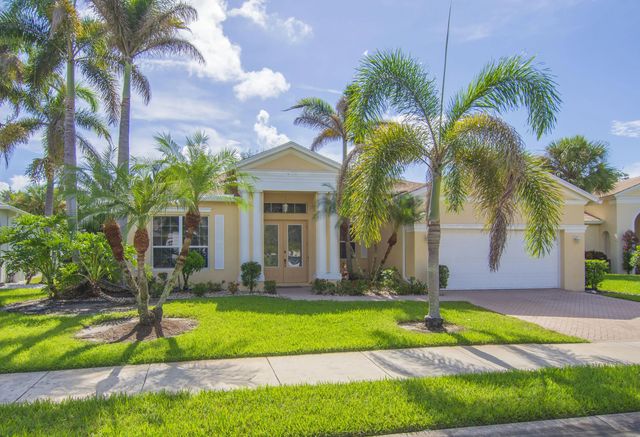
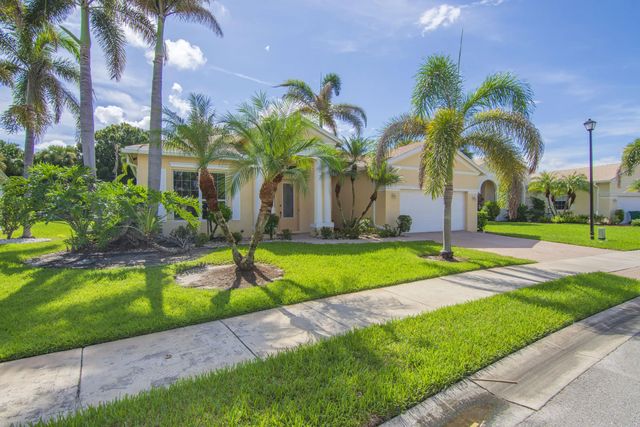
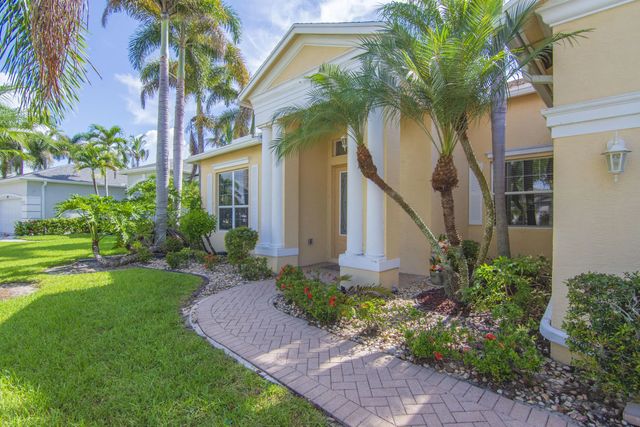
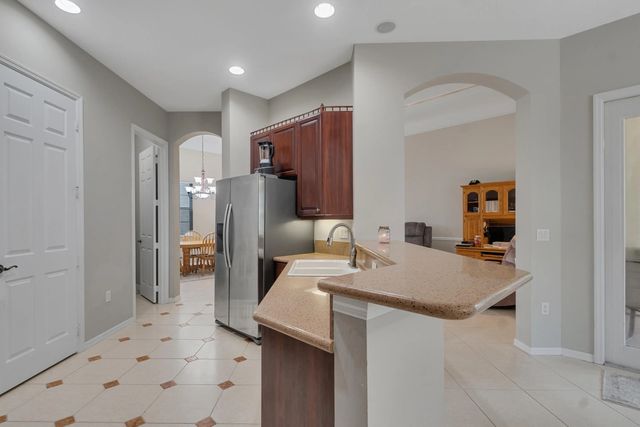
Waterfront living awaits in this 4/2 split single-story residence, with a new 2026 roof, in Lake Forest at St. Lucie West. Spanning 2,242 square feet, this well-planned living space features soaring ceilings and offers upscale, comfortable accommodations plus a two-car garage. The large patio off the back makes it a wonderful place to unwind after a long day or enjoy a cup of coffee in the quiet mornings. Located in Port St. Lucie, this waterfront property with additional peekaboo views of the lake across the street provides an excellent opportunity to own a piece of Florida's natural appeal while enjoying the established community amenities. The yard has nice outdoor space with a generous allowance for a pool, if desired..
Features of 521 Sw Lake Manatee Way
| MLS® # | B26070702 |
|---|---|
| USD | $424,900 |
| CAD | $591,176 |
| CNY | 元2,853,756 |
| EUR | €368,107 |
| GBP | £315,022 |
| RUB | ₽35,787,203 |
| HOA Fees | $259 |
| Bedrooms | 4 |
| Bathrooms | 2.00 |
| Full Baths | 2 |
| Square Footage | Appraiser |
| Acres | 0.21 |
| Year Built | 2003 |
| Type | Residential |
| Sub-Type | Single Family Residence |
| Restrictions | Buyer Approval Required, Other Restrictions |
| Style | Ranch |
| Status | New |
| HOPA | No Hopa |
| Membership Equity | No |
Community Information
| Address | 521 Sw Lake Manatee Way |
|---|---|
| Area | 7500 |
| Subdivision | LAKEFOREST AT ST LUCIE WEST PHASE 1 |
| City | Port St. Lucie |
| County | St. Lucie |
| State | FL |
| Zip Code | 34986 |
Amenities
| Amenities | Fitness Center, Park, Playground, Parking, Pool, Spa/Hot Tub, Maintenance, Recreation Facilities |
|---|---|
| Utilities | Cable Available, Electricity Connected, Natural Gas Available, Sewer Connected, Water Connected |
| Parking Spaces | 2 |
| Parking | Concrete, Driveway, Garage Door Opener, Garage, Attached Garage, Attached |
| # of Garages | 2 |
| View | Garden, Preserve, Lake |
| Is Waterfront | Yes |
| Waterfront | None, Pond |
| Has Pool | No |
| Pets Allowed | Yes, Breed Restrictions |
| Subdivision Amenities | Fitness Center, Park, Playground, Parking, Pool, Spa/Hot Tub, Maintenance, Recreation Facilities |
| Guest House | No |
Interior
| Interior Features | Entrance Foyer, High Ceilings, Walk-In Closet(s), Bedroom Layout - Split |
|---|---|
| Appliances | Dishwasher |
| Heating | Central, Electric, Central Individual |
| Cooling | Attic Fan |
| Fireplace | No |
| # of Stories | 1 |
| Stories | One |
| Master Bedroom | Dual Sinks, Master Bdrm - Ground, Separate Shower, Separate Tub, Bedroom On Entry Level |
Exterior
| Lot Description | Room for Pool, Landscaped |
|---|---|
| Roof | Shingle |
| Construction | Block, Stucco, CBS, Concrete Block - With Stucco |
| Front Exposure | Southeast |
Additional Information
| Date Listed | September 12th, 2026 |
|---|---|
| Days on Market | 4 |
| Zoning | residential |
| Foreclosure | No |
| Short Sale | No |
| RE / Bank Owned | No |
| HOA Fees | 259 |
| HOA Fees Freq. | Monthly |
| Parcel ID | 332392801810002 |
Listing Details
| Office | RE/MAX Select Group |
|---|---|
| gayledhaeseleer@gmail.com |