

About 2740 Nw 106th Avenue
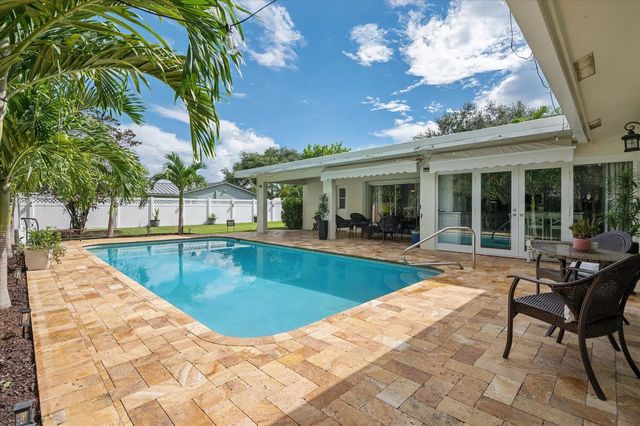
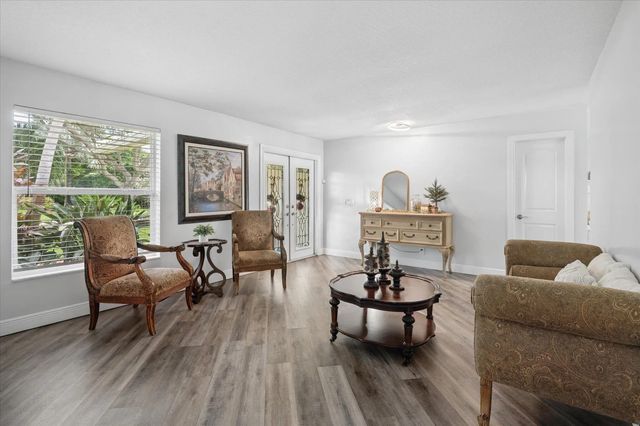
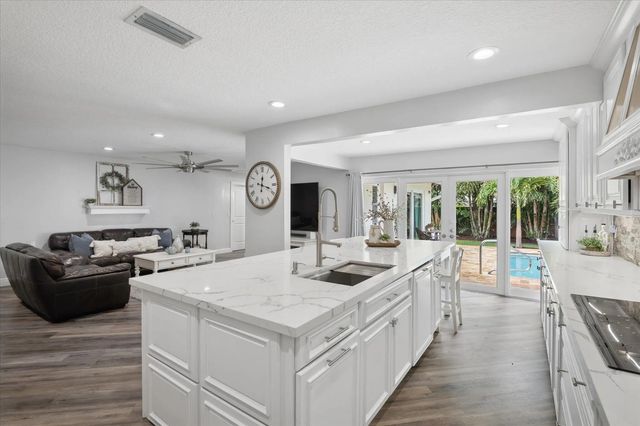
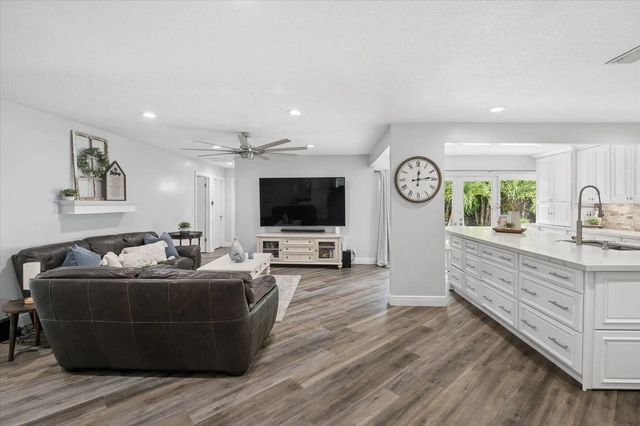
Welcome to Coral Springs Country Club! This 2,497 sq. ft. pool home sits on an oversized 0.36-acre lot with no HOA and offers 4 bedrooms, a dedicated office, and 2.5 baths. Impact windows provide storm protection, energy efficiency, and peace of mind. The beautifully upgraded kitchen features quartz counter, high-end appliances, solid maple cabinetry, and a large island opening to the family room. Enjoy a true split floor plan, formal living and dining areas, and a private primary suite. Outside, relax by the pool on the fenced, fruit-tree lot with a covered patio and 6-car driveway. Additional highlights include 2024 central AC, a 2009 S-tile roof, and a utility room with sink and storage. Space, privacy, upgrades, and a pool are rare finds in Coral Springs, close to shopping and schools.
Features of 2740 Nw 106th Avenue
| MLS® # | B26070807 |
|---|---|
| USD | $839,900 |
| CAD | $1,165,227 |
| CNY | 元5,632,873 |
| EUR | €723,175 |
| GBP | £620,784 |
| RUB | ₽70,658,099 |
| Bedrooms | 4 |
| Bathrooms | 3.00 |
| Full Baths | 2 |
| Half Baths | 1 |
| Square Footage | Assessor |
| Acres | 0.36 |
| Year Built | 1973 |
| Type | Residential |
| Sub-Type | Single Family Residence |
| Restrictions | Other Restrictions |
| Style | Ranch |
| Status | New |
| HOPA | No Hopa |
| Membership Equity | No |
Community Information
| Address | 2740 Nw 106th Avenue |
|---|---|
| Area | 3626 |
| Subdivision | CORAL SPRINGS COUNTRY CLUB |
| Development | Coral Springs Country Club |
| City | Coral Springs |
| County | Broward |
| State | FL |
| Zip Code | 33065 |
Amenities
| Utilities | Cable Available, Electricity Connected, Sewer Connected, Water Connected |
|---|---|
| Parking Spaces | 6 |
| Parking | Concrete, Driveway, Garage Door Opener, Garage, Attached Garage, Attached |
| # of Garages | 2 |
| View | Garden |
| Is Waterfront | No |
| Has Pool | Yes |
| Pool | Fenced, In Ground |
| Pets Allowed | Yes, Number Limit |
| Security | Security System Owned, Security System |
| Guest House | No |
Interior
| Interior Features | Entrance Foyer, Kitchen Island, Walk-In Closet(s), Bedroom Layout - Split |
|---|---|
| Appliances | Dryer, Disposal, Dishwasher, Electric Range, Microwave, Refrigerator, Washer |
| Heating | Central, Electric |
| Cooling | Central Air, Electric |
| Fireplace | No |
| # of Stories | 1 |
| Stories | One |
| Master Bedroom | Separate Shower, Bedroom On Entry Level |
Exterior
| Lot Description | Interior Lot, Fruit Tree(s), Landscaped, Oversized Lot |
|---|---|
| Roof | Spanish Tile |
| Construction | Block, CBS |
| Front Exposure | East |
School Information
| Elementary | Parkside |
|---|---|
| Middle | Sawgrass Springs |
| High | Coral Glades |
Additional Information
| Date Listed | September 8th, 2026 |
|---|---|
| Days on Market | 4 |
| Zoning | RS-3,4,5 |
| Foreclosure | No |
| Short Sale | No |
| RE / Bank Owned | No |
| Parcel ID | 484120011920 |
Listing Details
| Office | Re/Max 1st Choice |
|---|---|
| jon@jonklein.com |