

About 813 Estancia Way
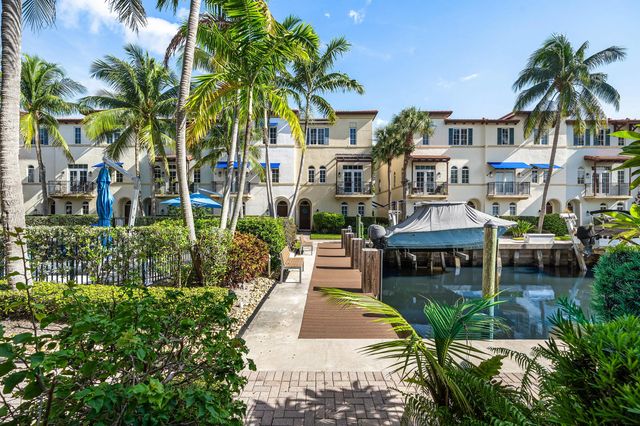
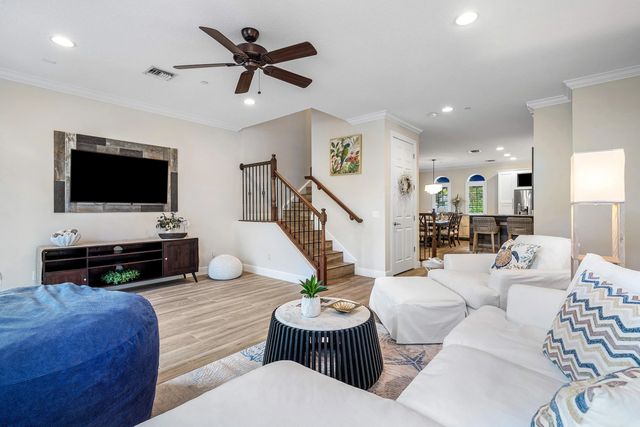
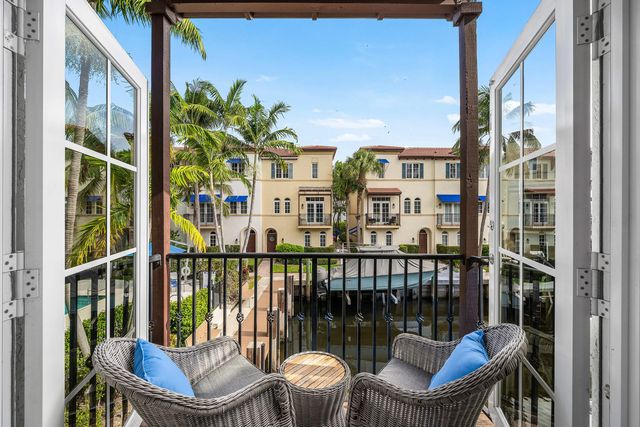
Imagine starting each morning with peaceful waterfront views from your three-story, 3bed / 3.5bath townhome at Estancia being offered fully furnished. This intimate community of only 30 residences pairs privacy and security with upgraded finishes and thoughtful design — over 2,000 sq ft of living space, 9ft ceilings, hurricaneimpact windows and doors, and two car garage charging station. Beyond the calm of your terrace, you're moments from Atlantic Avenue's restaurants, boutiques and nightlife, plus pristine beaches — the best of relaxed waterfront living and vibrant city access.
Open Houses
| Sun, Sep 13th | 1:00pm - 3:00pm |
|---|
Features of 813 Estancia Way
| MLS® # | B26070879 |
|---|---|
| USD | $875,000 |
| CAD | $1,207,089 |
| CNY | 元5,871,600 |
| EUR | €751,193 |
| GBP | £645,187 |
| RUB | ₽74,549,738 |
| HOA Fees | $818 |
| Bedrooms | 3 |
| Bathrooms | 4.00 |
| Full Baths | 3 |
| Half Baths | 1 |
| Square Footage | Other |
| Year Built | 2008 |
| Type | Residential |
| Sub-Type | Townhouse |
| Restrictions | Buyer Approval Required |
| Style | Mediterranean |
| Unit Floor | 3 |
| Status | New |
| HOPA | No Hopa |
| Membership Equity | No |
Community Information
| Address | 813 Estancia Way |
|---|---|
| Area | 4210 |
| Subdivision | ESTANCIA AT BOYNTON BEACH |
| Development | ESTANCIA AT BOYNTON BEACH |
| City | Boynton Beach |
| County | Palm Beach |
| State | FL |
| Zip Code | 33435 |
Amenities
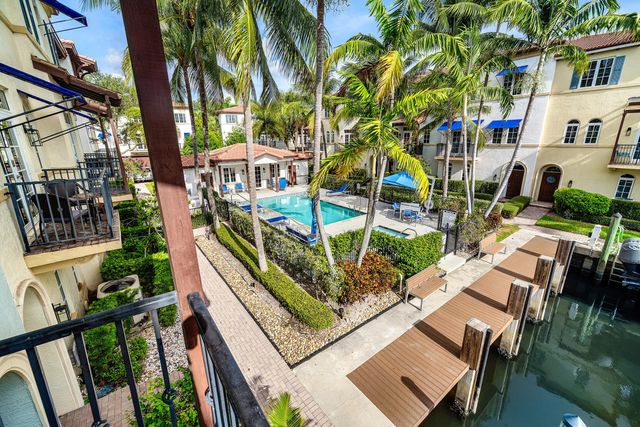
| Amenities | Boating, Fitness Center, Jogging Path, Pool, Spa/Hot Tub, Sidewalks, Street Lights |
|---|---|
| Utilities | Sewer Available, Water Available |
| Parking | Garage Door Opener, Garage, Attached Garage |
| # of Garages | 2 |
| View | Water, Canal, Intracoastal |
| Is Waterfront | Yes |
| Waterfront | No Fixed Bridge, Ocean Access, Canal Front, Intracoastal, Canal Width 1-80 Feet |
| Has Pool | Yes |
| Pool | Gunite |
| Boat Services | Private Dock,Marina |
| Pets Allowed | Yes, Breed Restrictions |
| Subdivision Amenities | Boating, Fitness Center, Jogging Path, Pool, Spa/Hot Tub, Sidewalks, Street Lights |
| Security | Gated - No Guard |
| Guest House | No |
Interior
| Interior Features | High Ceilings, Walk-In Closet(s), Upstairs Living Area |
|---|---|
| Appliances | Electric Water Heater, Dryer, Disposal, Dishwasher, Electric Range, Free-Standing Freezer, Ice Maker, Microwave, Refrigerator, Water Heater, Washer |
| Heating | Central |
| Cooling | Central Air |
| Fireplace | No |
| # of Stories | 3 |
| Master Bedroom | Dual Sinks, Master Bdrm - Upstairs, Separate Shower, Separate Tub |
Exterior
| Exterior Features | Awning(s), Balcony |
|---|---|
| Windows | Storm Window(s) |
| Roof | Spanish Tile |
| Construction | CBS |
| Front Exposure | North |
School Information
| Elementary | Plumosa School of the Arts K-8 |
|---|---|
| High | Atlantic |
Additional Information
| Date Listed | September 1st, 2026 |
|---|---|
| Days on Market | 8 |
| Zoning | RES |
| Foreclosure | No |
| Short Sale | No |
| RE / Bank Owned | No |
| HOA Fees | 818 |
| HOA Fees Freq. | Monthly |
| Parcel ID | 08434604380000140 |
Listing Details
| Office | William Raveis Real Estate |
|---|---|
| Todddavidmiller@gmail.com |