

About 12893 Mizner Way
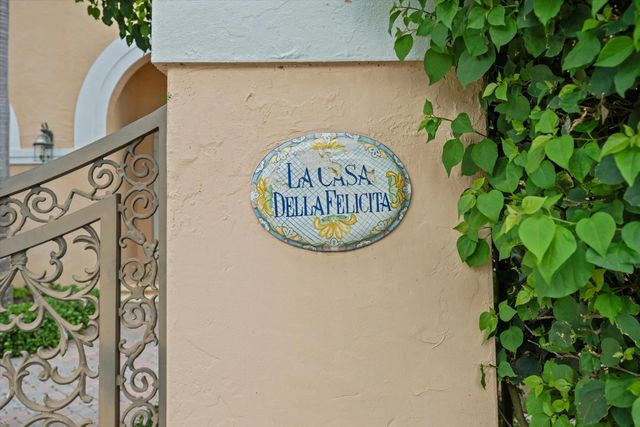
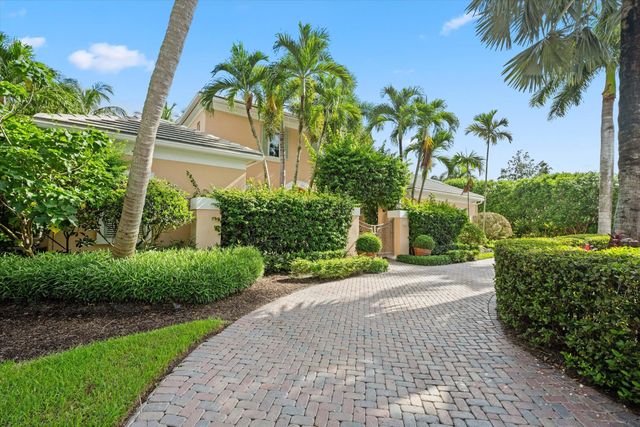
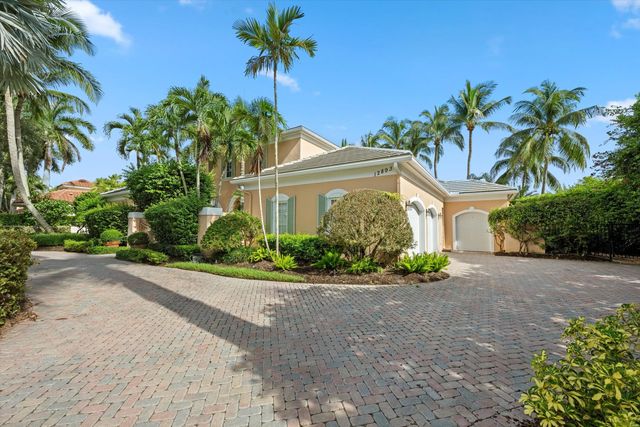
Warm Mexican tile and timeless charm welcome you into this beautifully appointed 4-bedroom residence. A private gated entry opens to a spacious and picturesque courtyard, setting the tone for the inviting spaces within. The lakefront setting provides a stunning backdrop for everyday living and entertaining, while the outdoor living space is truly exceptional, featuring a pool and spa, fully equipped outdoor kitchen, and expansive areas for dining and lounging, creating the perfect setting to enjoy the beauty and lifestyle of Palm Beach Polo.
Features of 12893 Mizner Way
| MLS® # | B26070916 |
|---|---|
| USD | $3,500,000 |
| CAD | $4,828,355 |
| CNY | 元23,486,400 |
| EUR | €3,004,771 |
| GBP | £2,580,746 |
| RUB | ₽298,198,950 |
| HOA Fees | $686 |
| Bedrooms | 4 |
| Bathrooms | 5.00 |
| Full Baths | 5 |
| Square Footage | Public Records |
| Acres | 0.32 |
| Year Built | 2001 |
| Type | Residential |
| Sub-Type | Single Family Residence |
| Restrictions | Buyer Approval Required |
| Style | Mediterranean |
| Status | New |
| HOPA | No Hopa |
| Membership Equity | No |
Community Information
| Address | 12893 Mizner Way |
|---|---|
| Area | 5520 |
| Subdivision | MIZNER ESTATES OF PALM BEACH POLO & COUN |
| Development | Palm Beach Polo Club |
| City | Wellington |
| County | Palm Beach |
| State | FL |
| Zip Code | 33414 |
Amenities
| Amenities | Clubhouse, Dog Park, Fitness Center, Golf Course, Jogging Path, Cafe/Restaurant, Sidewalks, Street Lights |
|---|---|
| Utilities | Cable Available, Electricity Available, Underground Utilities, Water Available |
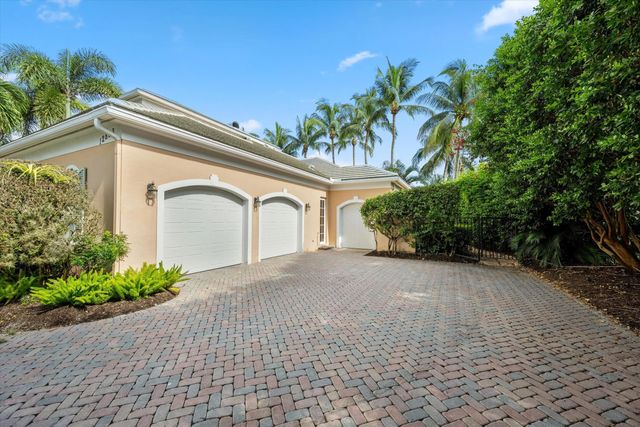
| Parking | Garage Door Opener, Garage, Attached Garage |
| # of Garages | 3 |
| View | Water, Lake |
| Is Waterfront | Yes |
| Waterfront | Lake Front |
| Has Pool | Yes |
| Pool | Heated, In Ground |
| Pets Allowed | Yes, Pet Restrictions Possible |
| Subdivision Amenities | Clubhouse, Dog Park, Fitness Center, Golf Course, Jogging Path, Cafe/Restaurant, Sidewalks, Street Lights |
| Security | Gated with Guard, Security Patrol |
| Guest House | No |
Interior
| Interior Features | Entrance Foyer, Walk-In Closet(s), Bedroom Layout - Split, Roman Tub |
|---|---|
| Appliances | Electric Water Heater, Disposal, Gas Range, Microwave, Oven, Refrigerator, Water Heater, Washer |
| Heating | Central, Electric |
| Cooling | Central Air, Electric |
| Fireplace | Yes |
| Fireplaces | Decorative |
| # of Stories | 2 |
| Stories | Two |
| Master Bedroom | 2 Master Baths, Dual Sinks, Master Bdrm - Ground, Separate Shower, Separate Tub |
Exterior
| Exterior Features | Built-in Barbecue, Summer Kitchen, Pool Bathroom |
|---|---|
| Windows | Storm Window(s) |
| Roof | Tile |
| Construction | CBS |
| Front Exposure | South |
Additional Information
| Date Listed | September 1st, 2026 |
|---|---|
| Days on Market | 8 |
| Zoning | res |
| Foreclosure | No |
| Short Sale | No |
| RE / Bank Owned | No |
| HOA Fees | 685.66 |
| HOA Fees Freq. | Monthly |
| Parcel ID | 73414415180000220 |
Listing Details
| Office | Equestrian Sotheby's Internati |
|---|---|
| casey.flannery@sothebys.realty |