

About 5948 Nw Wolverine Road
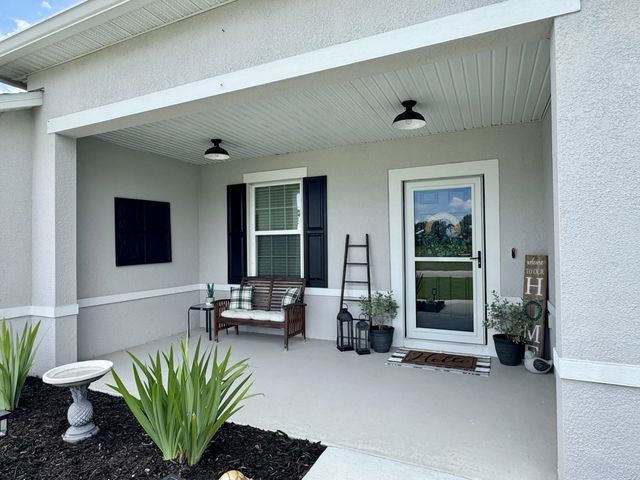
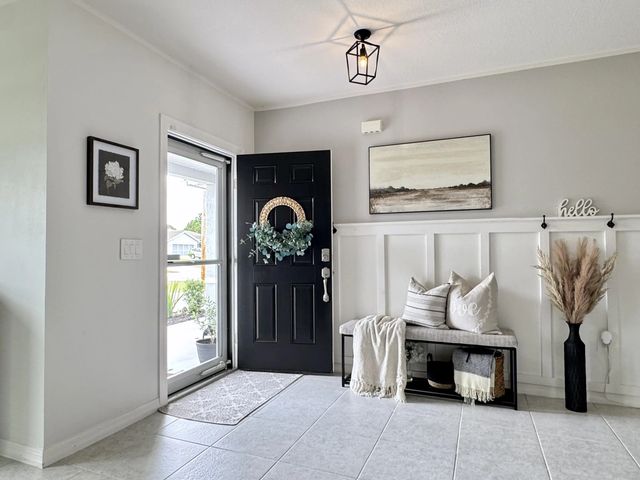
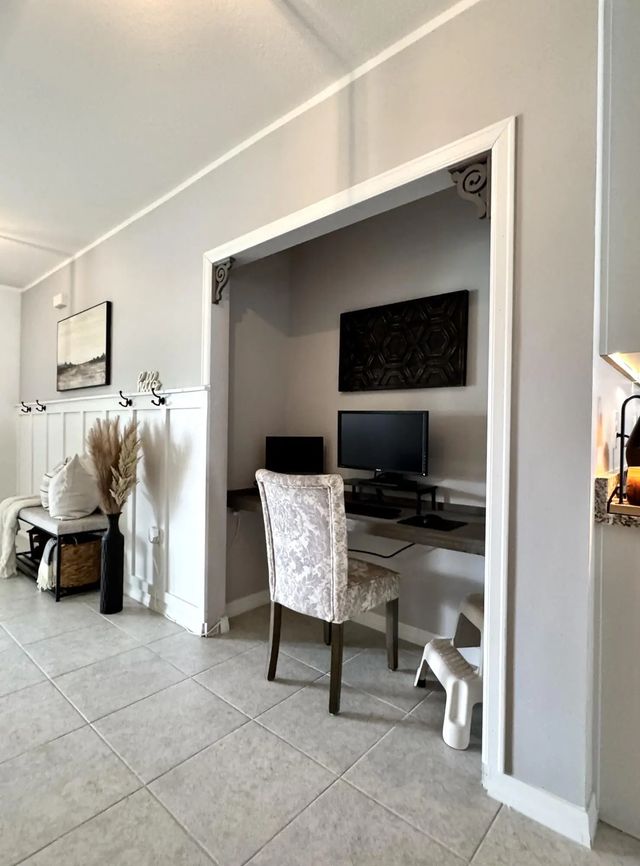
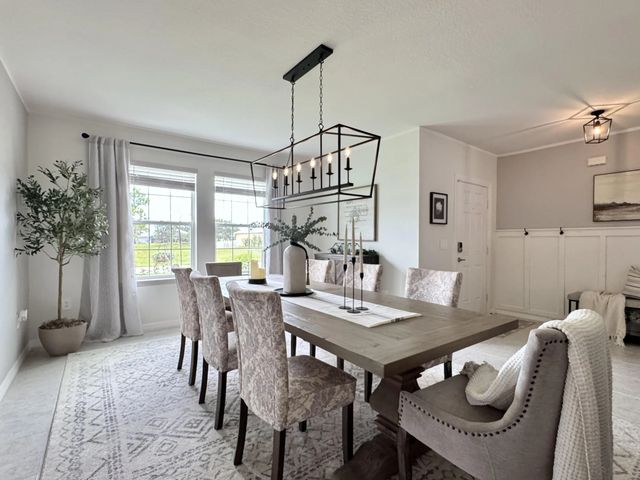
Why wait to build? This Absolutely Stunning 3/2/2 CBS Home with over 2000 sq ft of living space built by Maronda in 2022 is ready. Featuring an expansive, thoughtfully designed split floor plan with plenty of stylish finishes. Every detail in this home reflects meticulous maintenance and pride of ownership. The inviting entryway makes a great 1St impression with a board & batten wall accent and a dedicated built-in workspace. The kitchen boasts an oversized island with elegant pendant lighting and abundant seating. The living room's oversized widows and sliders offer plenty of natural light & the custom entertainment bar is an impressive focal point. The screened patio is a perfect retreat for enjoying the fresh Fl. air. This home is simply a beautiful place to live, relax & entertain.
Features of 5948 Nw Wolverine Road
| MLS® # | B26070932 |
|---|---|
| USD | $483,900 |
| CAD | $670,661 |
| CNY | 元3,246,146 |
| EUR | €417,083 |
| GBP | £357,676 |
| RUB | ₽40,721,588 |
| Bedrooms | 3 |
| Bathrooms | 2.00 |
| Full Baths | 2 |
| Square Footage | Public Records |
| Acres | 0.23 |
| Year Built | 2022 |
| Type | Residential |
| Sub-Type | Single Family Residence |
| Restrictions | No Restrictions |
| Style | Contemporary, Ranch |
| Status | Coming Soon |
| HOPA | No Hopa |
| Membership Equity | No |
Community Information
| Address | 5948 Nw Wolverine Road |
|---|---|
| Area | 7370 |
| Subdivision | PORT ST LUCIE SECTION 44 |
| City | Port St. Lucie |
| County | St. Lucie |
| State | FL |
| Zip Code | 34986 |
Amenities
| Utilities | Electricity Connected, Sewer Connected, Water Connected |
|---|---|
| Parking | Driveway, Garage Door Opener, Garage, Attached Garage, Attached |
| # of Garages | 2 |
| Is Waterfront | No |
| Has Pool | No |
| Pets Allowed | Yes, No Restrictions |
| Security | Smoke Detector(s) |
| Guest House | No |
Interior
| Interior Features | Bar, Built-in Features, Cathedral Ceiling(s), Entrance Foyer, Kitchen Island, Pantry, Bedroom Layout - Split |
|---|---|
| Appliances | Electric Water Heater, Gas Water Heater, Disposal, Dishwasher, Electric Range, Ice Maker, Microwave, Oven, Refrigerator, Water Heater, Range |
| Heating | Central |
| Cooling | Central Air, Ceiling Fan(s) |
| Fireplace | No |
| # of Stories | 1 |
| Stories | One |
| Master Bedroom | Dual Sinks |
Exterior
| Exterior Features | Barbecue |
|---|---|
| Roof | Shingle |
| Construction | Stucco, CBS |
| Front Exposure | North |
Additional Information
| Date Listed | September 1st, 2026 |
|---|---|
| Days on Market | 12 |
| Zoning | RS-2 PSL |
| Foreclosure | No |
| Short Sale | No |
| RE / Bank Owned | No |
| Parcel ID | 342072014960000 |
Listing Details
| Office | Nugget Realty |
|---|---|
| lizhauck@nuggetrealty.com |