

About 12945 Stonebrook Drive
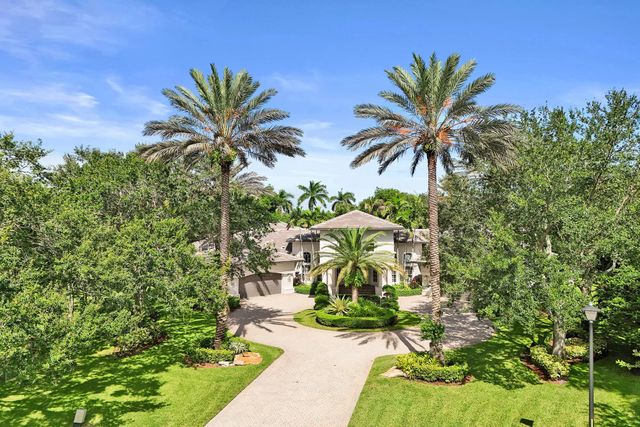
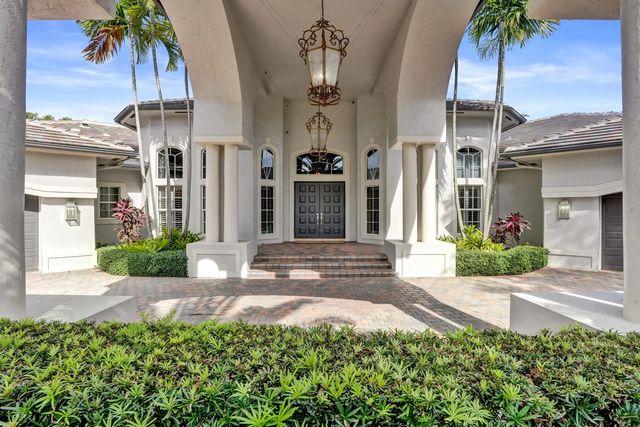
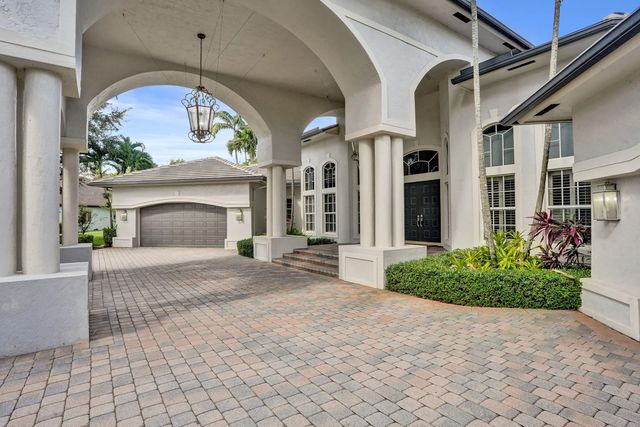
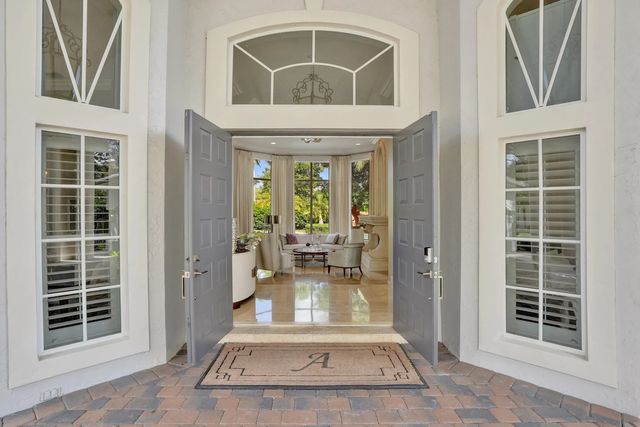
Waterfront living awaits in Kapok Grove Estates with this single-story residence offering 5,392 square feet of finished space. Five bedrooms and 5.5 bathrooms provide ample accommodation, while the four-car garage serves practical needs. Set on one floor for convenience and accessibility throughout the home, this property combines waterfront appeal with substantial square footage ideal for those seeking room to grow and entertain.
Features of 12945 Stonebrook Drive
| MLS® # | B26071111 |
|---|---|
| USD | $2,950,000 |
| CAD | $4,064,717 |
| CNY | 元19,797,745 |
| EUR | €2,536,304 |
| GBP | £2,176,655 |
| RUB | ₽253,259,565 |
| HOA Fees | $2,571 |
| Bedrooms | 5 |
| Bathrooms | 6.00 |
| Full Baths | 5 |
| Half Baths | 1 |
| Square Footage | Public Records |
| Acres | 0.92 |
| Year Built | 2002 |
| Type | Residential |
| Sub-Type | Single Family Residence |
| Restrictions | Buyer Approval Required |
| Style | Mediterranean |
| Status | New |
| HOPA | No Hopa |
| Membership Equity | No |
Community Information
| Address | 12945 Stonebrook Drive |
|---|---|
| Area | 3880 |
| Subdivision | KAPOK GROVE ESTATES |
| Development | STONEBROOK ESTATES |
| City | Davie |
| County | Broward |
| State | FL |
| Zip Code | 33330 |
Amenities
| Amenities | Basketball Court, Clubhouse, Fitness Center, Park, Picnic Area, Playground, Tennis Court(s), Community Room, Internet Included, Pickleball Court(s), Sidewalks, Street Lights, Gated, Security |
|---|---|
| Utilities | Cable Connected, Electricity Connected, Natural Gas Connected, Phone Available, Underground Utilities, Water Connected |
| Parking | Attached Carport, Circular Driveway, Covered, Driveway, Garage Door Opener, Paver Block, Garage, Carport, Attached Garage, Attached |
| # of Garages | 4 |
| View | Garden, Pool, Water, Canal |
| Is Waterfront | Yes |
| Waterfront | Other, Canal Front, Canal Width 1-80 Feet |
| Has Pool | Yes |
| Pool | Gunite, Heated, In Ground, Pool/Spa Combo, Waterfall, Free Form, Private |
| Pets Allowed | Yes, Pet Restrictions Possible |
| Subdivision Amenities | Basketball Court, Clubhouse, Fitness Center, Park, Picnic Area, Playground, Tennis Court(s), Community Room, Internet Included, Pickleball Court(s), Sidewalks, Street Lights, Gated, Security |
| Security | Gated with Guard, Security Guard, Smoke Detector(s), Security System Owned |
| Guest House | No |
Interior
| Interior Features | Bar, Built-in Features, Central Vacuum, Entrance Foyer, High Ceilings, Kitchen Island, Other, Pantry, Wet Bar, Walk-In Closet(s), Bedroom Layout - Split, Closet Cabinetry, Roman Tub |
|---|---|
| Appliances | Electric Water Heater, Cooktop, Dryer, Disposal, Dishwasher, Electric Range, Ice Maker, Microwave, Oven, Refrigerator, Vented Exhaust Fan, Water Heater, Washer, Electric Cooktop, Wine Refrigerator |
| Heating | Central, Electric |
| Cooling | Central Air, Ceiling Fan(s), Electric |
| Fireplace | Yes |
| Fireplaces | Gas |
| # of Stories | 1 |
| Stories | One |
| Master Bedroom | Bidet, Dual Sinks, Separate Shower, Separate Tub, Whirlpool Tub, Bedroom On Entry Level |
Exterior
| Exterior Features | Built-in Barbecue, Barbecue, Outdoor Kitchen, Balcony |
|---|---|
| Lot Description | Cul-De-Sac, Oversized Lot |
| Windows | Drapes, Plantation Shutters, Storm Window(s) |
| Roof | Tile |
| Construction | Stucco, CBS |
| Front Exposure | East |
School Information
| Elementary | Country Isles |
|---|---|
| Middle | Indian Ridge |
| High | Western |
Additional Information
| Date Listed | September 1st, 2026 |
|---|---|
| Days on Market | 8 |
| Zoning | E |
| Foreclosure | No |
| Short Sale | No |
| RE / Bank Owned | No |
| HOA Fees | 2571 |
| HOA Fees Freq. | Quarterly |
| Parcel ID | 504023091090 |
Listing Details
| Office | Vista Mar Realty Group Inc. |
|---|---|
| ivette@everlastproductions.com |