

About 3541 Carlton Lane
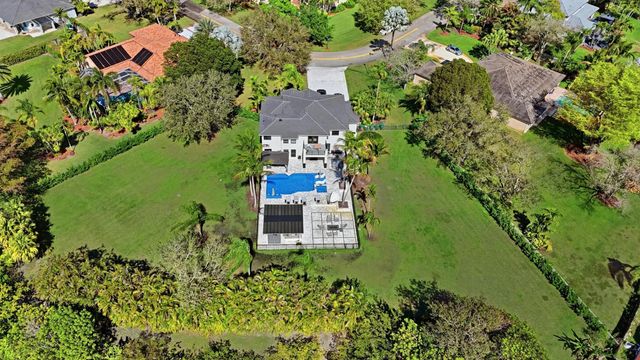
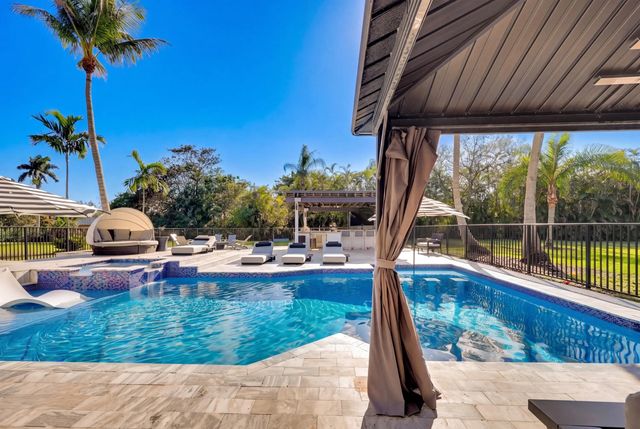
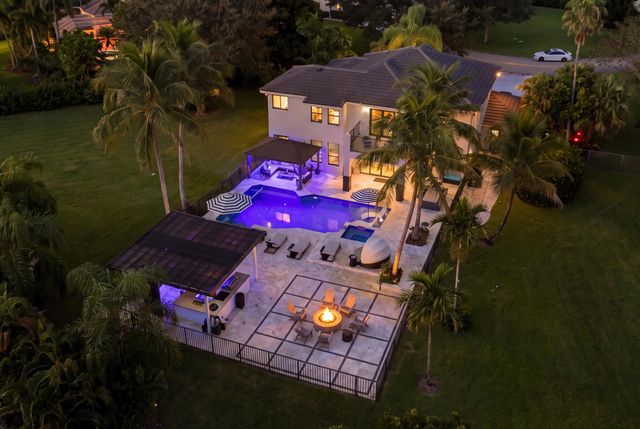
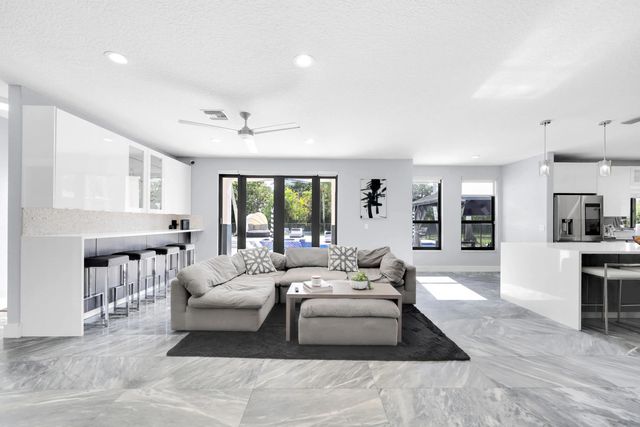
Privacy, space, and comfort define 3541 Carlton Lane. Situated on nearly 1.8 acres in the exclusive, gated 46-home community of Carlton Estates, this turnkey 5-bedroom, 4.5-bath home sits on nearly twice the average lot size in the community. Enjoy an expansive private backyard with a pool and endless space to entertain, play, or create your own outdoor retreat. Inside, a full commercial-style home gym features a hot/cold plunge and infrared sauna. Complete with a new roof and updated landscaping, this rare Davie property may also be offered fully furnished at the buyer's request.
Features of 3541 Carlton Lane
| MLS® # | B26071191 |
|---|---|
| USD | $2,149,000 |
| CAD | $2,964,610 |
| CNY | 元14,420,650 |
| EUR | €1,844,929 |
| GBP | £1,584,578 |
| RUB | ₽183,094,155 |
| HOA Fees | $265 |
| Bedrooms | 5 |
| Bathrooms | 4.00 |
| Full Baths | 3 |
| Half Baths | 1 |
| Square Footage | Appraiser |
| Acres | 1.77 |
| Year Built | 1995 |
| Type | Residential |
| Sub-Type | Single Family Residence |
| Restrictions | Other Restrictions |
| Status | New |
| HOPA | No Hopa |
| Membership Equity | No |
Community Information
| Address | 3541 Carlton Lane |
|---|---|
| Area | 3880 |
| Subdivision | CARLTON ESTATES-2 |
| Development | Carlton Estates |
| City | Davie |
| County | Broward |
| State | FL |
| Zip Code | 33330 |
Amenities
| Amenities | None |
|---|---|
| Utilities | Cable Available, Other, Sewer Available |
| Parking | Concrete, Driveway, Garage Door Opener, Garage, Attached Garage, Attached |
| # of Garages | 3 |
| View | Pool, Canal, Lake |
| Is Waterfront | No |
| Waterfront | Other |
| Has Pool | Yes |
| Pool | Fenced, In Ground, Pool Sweep, Pool/Spa Combo, Concrete, Chlorination - Auto, Private |
| Pets Allowed | Yes, No Restrictions |
| Subdivision Amenities | None |
| Security | Security System, Gated - No Guard, Security Gate |
| Guest House | No |
Interior
| Interior Features | Built-in Features, High Ceilings, Kitchen Island, Wet Bar, Walk-In Closet(s), Closet Cabinetry |
|---|---|
| Appliances | Electric Water Heater, Dryer, Disposal, Dishwasher, Electric Range, Gas Range, Ice Maker, Microwave, Oven, Refrigerator, Water Heater, Washer, Freezer |
| Heating | Central |
| Cooling | Central Air, Ceiling Fan(s) |
| Fireplace | No |
| # of Stories | 2 |
| Stories | Two |
| Master Bedroom | Dual Sinks, Master Bdrm - Sitting, Separate Shower, Separate Tub |
Exterior
| Exterior Features | Built-in Barbecue, Barbecue, Outdoor Shower, Summer Kitchen, Balcony |
|---|---|
| Lot Description | Interior Lot, Oversized Lot |
| Windows | Blinds, Storm Window(s) |
| Roof | Tile |
| Construction | Block, CBS |
| Front Exposure | Northeast |
School Information
| Elementary | Country Isles |
|---|---|
| Middle | Indian Ridge |
| High | Western |
Additional Information
| Date Listed | September 1st, 2026 |
|---|---|
| Days on Market | 8 |
| Zoning | A-1 |
| Foreclosure | No |
| Short Sale | No |
| RE / Bank Owned | No |
| HOA Fees | 265 |
| HOA Fees Freq. | Monthly |
| Parcel ID | 504022070230 |
Listing Details
| Office | Lifestyle International Realty |
|---|---|
| mraben94@gmail.com |