
About 2917 S Ocean Boulevard #104
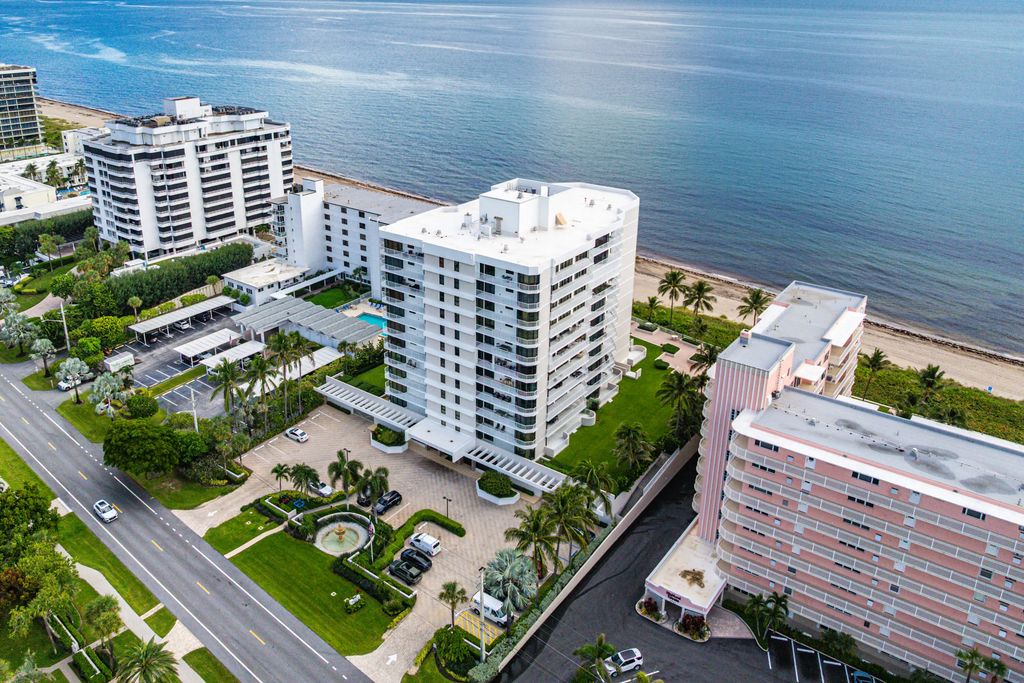
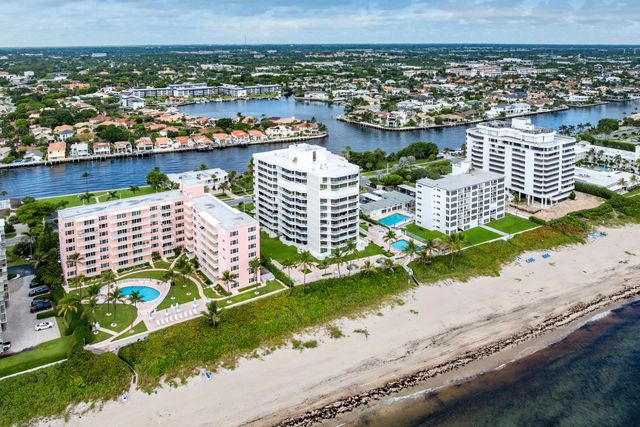
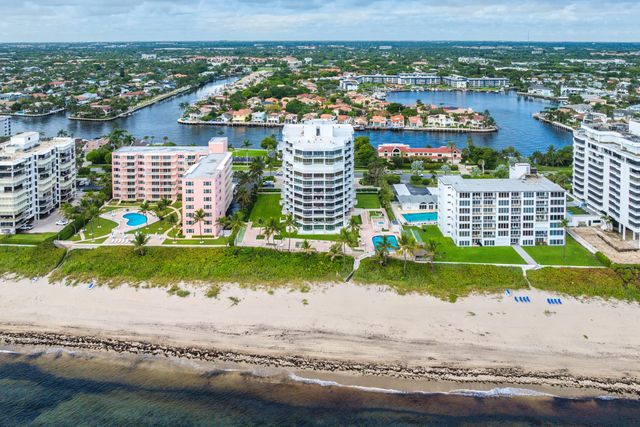
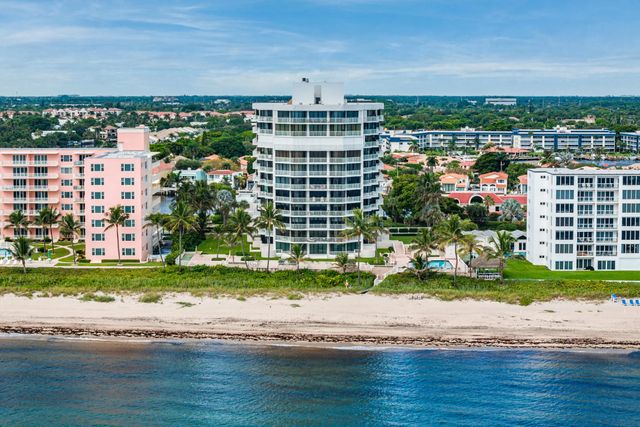
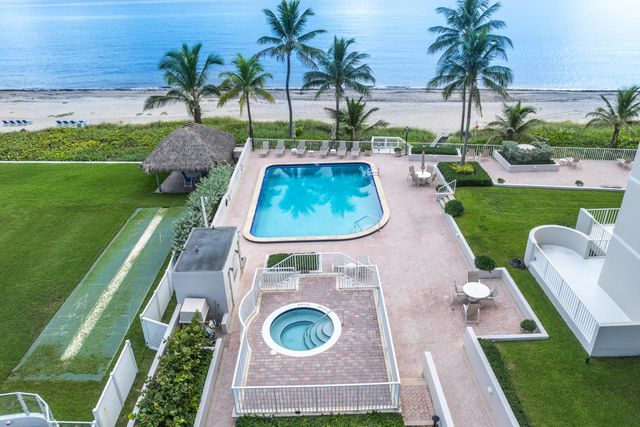
Welcome to oceanfront living in this beautifully appointed 2-bedroom, 2-bathroom residence on the raised first floor of a peaceful, full-service oceanfront building. Enjoy direct access to the pool deck and ocean, creating a rare indoor-outdoor lifestyle that feels more like a private home. The bright, inviting layout features living and dining areas, an updated kitchen with island, French doors, bay windows, sliding glass doors, ocean views, private terrace, in-unit laundry, central A/C, walk-in closet, and one assigned covered garage space. Amenities include private beach pavilion, oceanfront pool, spa, sauna, fitness center, community room, bike storage, elevator, 24-hour attended lobby, and on-site manager.
Features of 2917 S Ocean Boulevard #104
| MLS® # | B26071307 |
|---|---|
| USD | $1,550,000 |
| CAD | $2,138,272 |
| CNY | 元10,401,120 |
| EUR | €1,330,684 |
| GBP | £1,142,902 |
| RUB | ₽132,059,535 |
| HOA Fees | $2,890 |
| Bedrooms | 2 |
| Bathrooms | 2.00 |
| Full Baths | 2 |
| Square Footage | Public Records |
| Year Built | 1980 |
| Type | Residential |
| Sub-Type | Condominium |
| Restrictions | Buyer Approval Required |
| Unit Floor | 1 |
| Status | New |
| HOPA | No Hopa |
| Membership Equity | No |
Community Information
| Address | 2917 S Ocean Boulevard #104 |
|---|---|
| Area | 4150 |
| Subdivision | TRAFALGAR OF HIGHLAND BEACH CONDO |
| Development | Trafalgar |
| City | Highland Beach |
| County | Palm Beach |
| State | FL |
| Zip Code | 33487 |
Amenities
| Amenities | Elevator(s), Fitness Center, Management, Pool, Sauna, Spa/Hot Tub, Manager On Site, Trash Chute, Bike Storage, Community Room, Private Beach Pavilion |
|---|---|
| Utilities | Cable Available |
| Parking | Assigned, Under Building, Garage, Attached Garage |
| # of Garages | 1 |
| View | Ocean |
| Is Waterfront | Yes |
| Waterfront | Ocean Front |
| Has Pool | No |
| Pets Allowed | Yes, Number Limit |
| Unit | Interior Hallway |
| Subdivision Amenities | Elevator(s), Fitness Center, Management, Pool, Sauna, Spa/Hot Tub, Manager On Site, Trash Chute, Bike Storage, Community Room, Private Beach Pavilion |
| Security | Lobby - Attended |
| Guest House | No |
Interior
| Interior Features | Kitchen Island, Walk-In Closet(s) |
|---|---|
| Appliances | Dryer, Dishwasher, Electric Range, Oven, Refrigerator, Washer |
| Heating | Central, Electric |
| Cooling | Central Air, Electric |
| Fireplace | No |
| # of Stories | 11 |
| Master Bedroom | Dual Sinks |
Exterior
| Windows | Bay Window(s), Sliding |
|---|---|
| Roof | Metal |
| Construction | Concrete |
| Front Exposure | North |
School Information
| Elementary | J. C. Mitchell |
|---|---|
| Middle | Boca Raton Community |
| High | Boca Raton |
Additional Information
| Date Listed | September 7th, 2026 |
|---|---|
| Days on Market | 2 |
| Zoning | RMH(ci |
| Foreclosure | No |
| Short Sale | No |
| RE / Bank Owned | No |
| HOA Fees | 2890.24 |
| HOA Fees Freq. | Monthly |
| Parcel ID | 24434633180000104 |
Listing Details
| Office | The Corcoran Group |
|---|---|
| kristen.reilly@corcoran.com |