
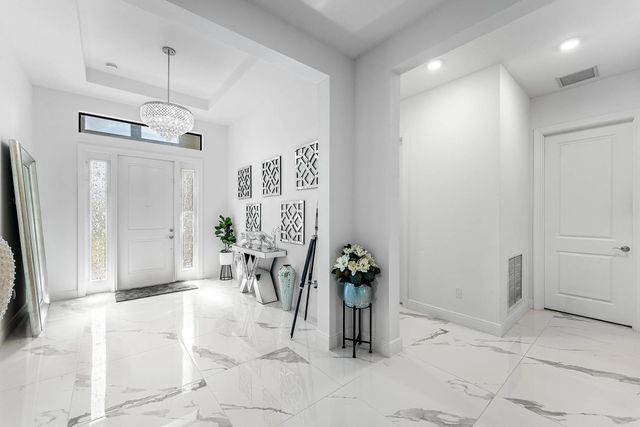
About 5395 St Vincent Lane
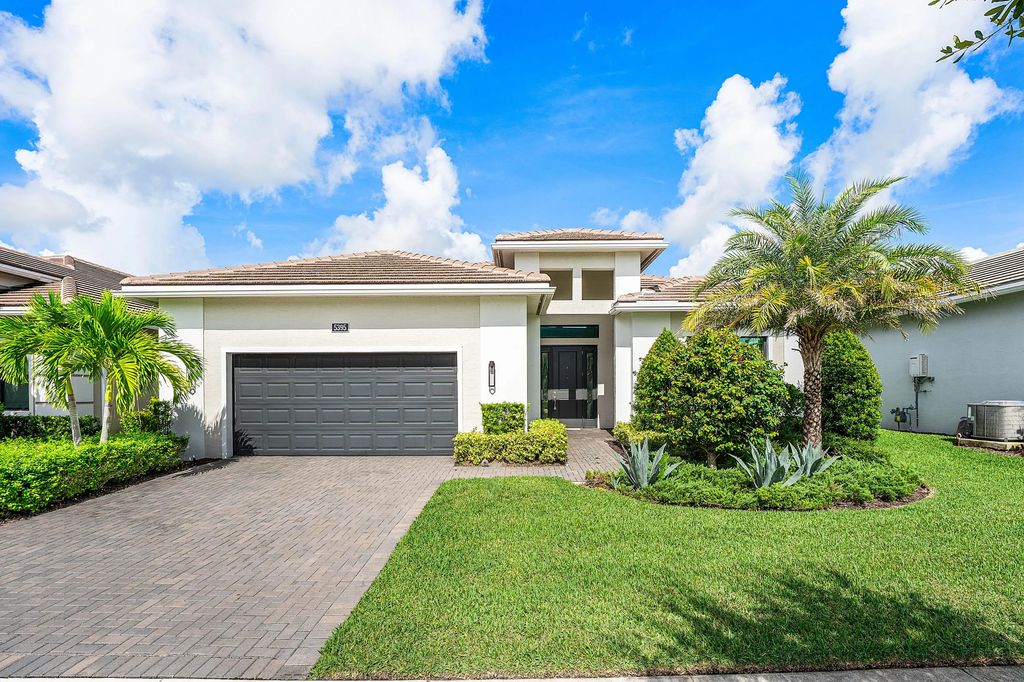
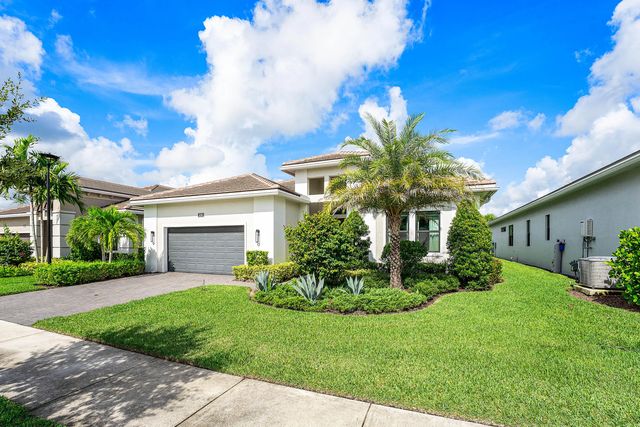
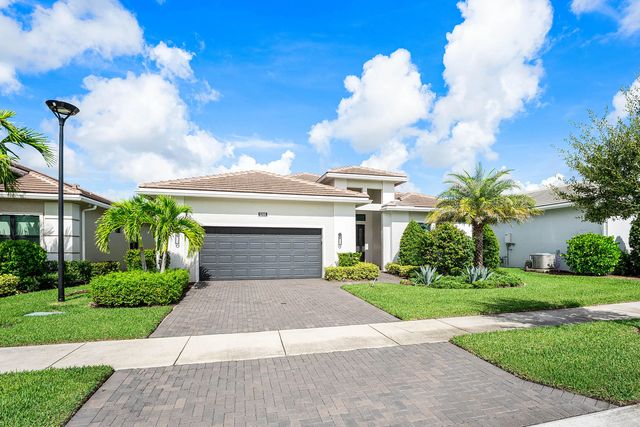
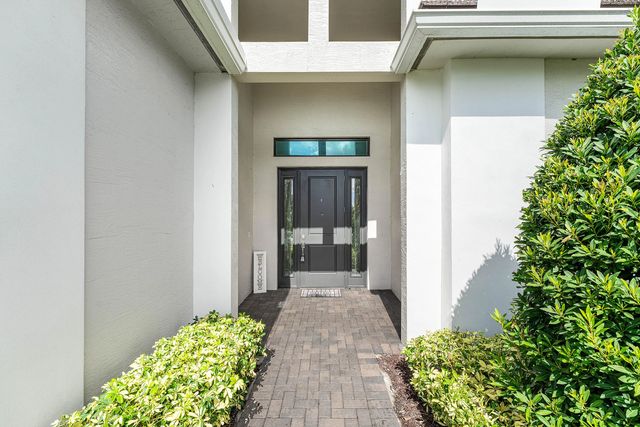
Discover this beautifully maintained and thoughtfully designed home in Cresswind Palm Beach, offering bright, open living spaces with an inviting flow perfect for both everyday living and entertaining. The open-concept design creates a comfortable and welcoming atmosphere, complemented by a beautiful kitchen and generous living areas. Enjoy the vibrant 55+ lifestyle with exceptional resort-style amenities, including a stunning clubhouse, resort-style pool, fitness center, pickleball and tennis courts, billiards, arts & crafts, cabanas, and more. Convenient to shopping, dining, and recreation. More than a beautiful home—it's a lifestyle!
Open Houses
| Sat, Sep 12th | 11:00am - 1:00pm |
|---|
Features of 5395 St Vincent Lane
| MLS® # | B26071393 |
|---|---|
| USD | $779,900 |
| CAD | $1,081,986 |
| CNY | 元5,230,477 |
| EUR | €671,513 |
| GBP | £576,437 |
| RUB | ₽65,610,491 |
| HOA Fees | $350 |
| Bedrooms | 3 |
| Bathrooms | 3.00 |
| Full Baths | 3 |
| Square Footage | Assessor |
| Acres | 0.18 |
| Year Built | 2023 |
| Type | Residential |
| Sub-Type | Single Family Residence |
| Restrictions | Other Restrictions |
| Style | Ranch |
| Status | New |
| HOPA | Yes |
| Membership Equity | No |
Community Information
| Address | 5395 St Vincent Lane |
|---|---|
| Area | 5540 |
| Subdivision | CRESSWIND PALM BEACH |
| City | Westlake |
| County | Palm Beach |
| State | FL |
| Zip Code | 33470 |
Amenities
| Amenities | Billiard Room, Cabana, Clubhouse, Fitness Center, Game Room, Pool, Tennis Court(s), Community Room, Hobby Room, Internet Included, Lobby, Pickleball Court(s) |
|---|---|
| Utilities | Cable Available, Sewer Available, Water Available |
| Parking | Driveway, Garage Door Opener, Garage, Attached Garage, Attached |
| # of Garages | 2 |
| View | Garden |
| Is Waterfront | No |
| Waterfront | None |
| Has Pool | No |
| Pets Allowed | Yes, No Restrictions |
| Subdivision Amenities | Billiard Room, Cabana, Clubhouse, Fitness Center, Game Room, Pool, Tennis Court(s), Community Room, Hobby Room, Internet Included, Lobby, Pickleball Court(s) |
| Guest House | No |
Interior
| Interior Features | Entrance Foyer, Kitchen Island, Pantry, Closet Cabinetry |
|---|---|
| Appliances | Cooktop, Dryer, Disposal, Dishwasher, Gas Range, Ice Maker, Microwave, Oven, Refrigerator, Washer, Gas Cooktop |
| Heating | Central |
| Cooling | Central Air |
| Fireplace | No |
| # of Stories | 1 |
| Stories | Multi/Split, One |
| Master Bedroom | Dual Sinks, Master Bdrm - Ground, Master Bdrm - Sitting |
Exterior
| Exterior Features | Barbecue |
|---|---|
| Lot Description | Room for Pool |
| Windows | Blinds |
| Roof | Barrel, Tile |
| Construction | Stucco, CBS |
| Front Exposure | North |
School Information
| Elementary | Golden Grove |
|---|---|
| Middle | Osceola Creek |
| High | Seminole Ridge |
Additional Information
| Date Listed | September 2nd, 2026 |
|---|---|
| Days on Market | 10 |
| Zoning | R-2 |
| Foreclosure | No |
| Short Sale | No |
| RE / Bank Owned | No |
| HOA Fees | 350 |
| HOA Fees Freq. | Monthly |
| Parcel ID | 77404301200001560 |
Listing Details
| Office | KW Reserve Palm Beach |
|---|---|
| clarajohnson@kw.com |