
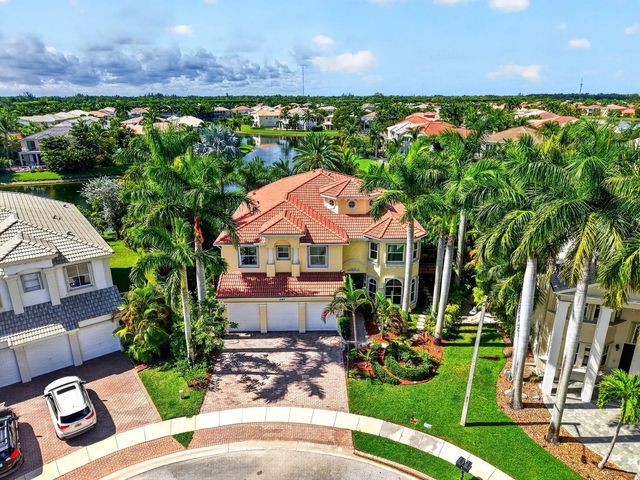
About 2767 Danforth Terrace
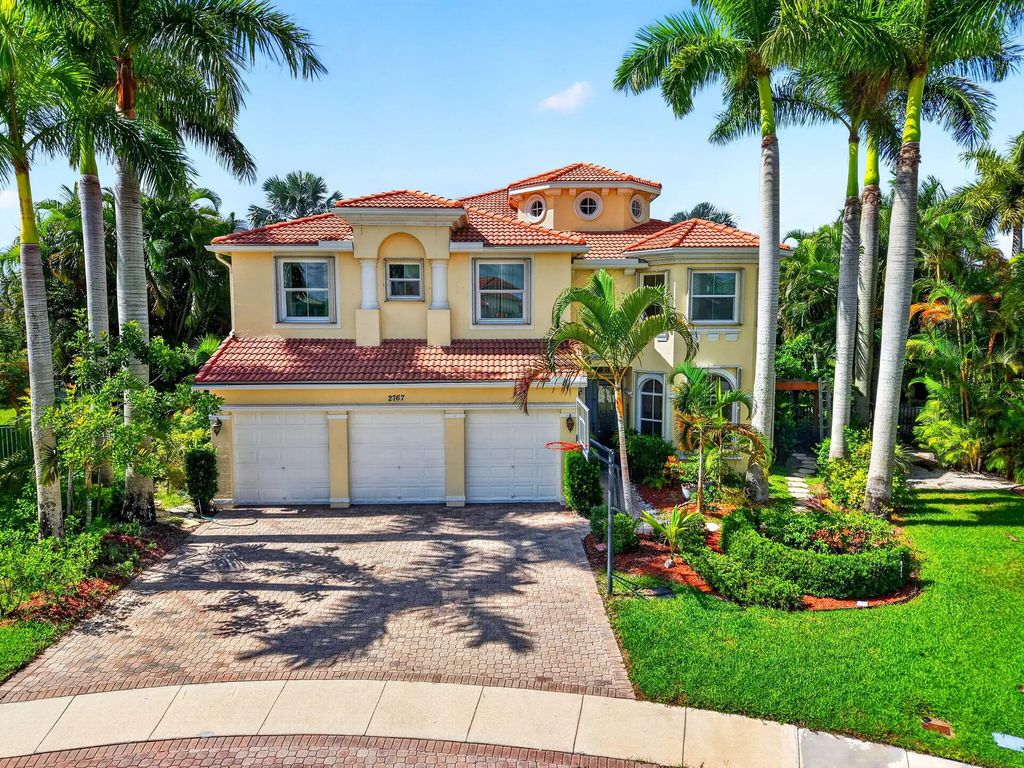
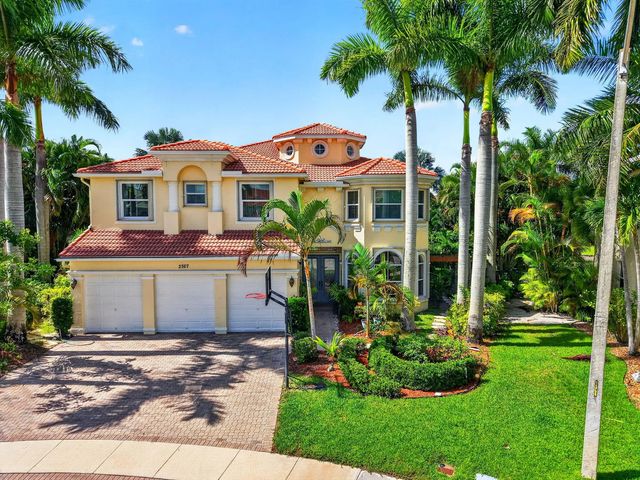
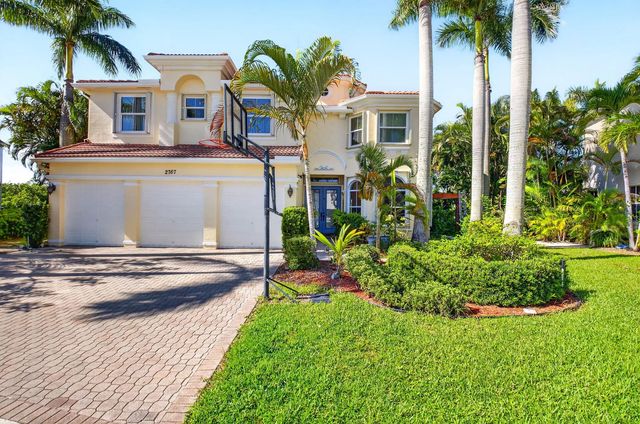
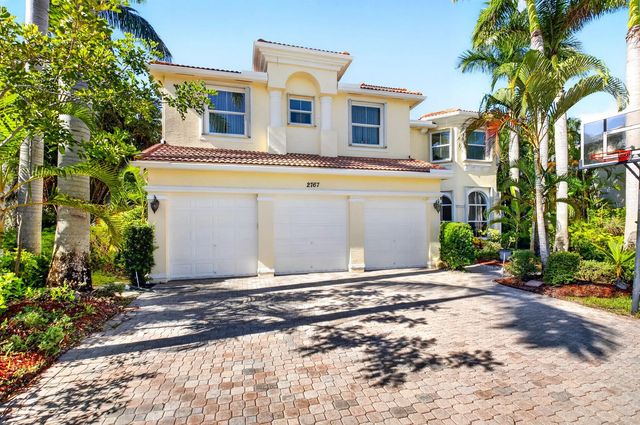
This stunning home is ideally situated on an oversized cul de sac lot with beautiful lake views, offering luxury, functionality, and exceptional design throughout. Featuring 5 bedrooms and 5.5 bathrooms, this expansive residence is perfect for living, entertaining, and relaxing. The gourmet kitchen includes double wall ovens, a Sub Zero refrigerator, and a spacious walk in pantry, with an inviting dining area for effortless meals. The luxurious primary suite offers a custom walk in closet and an elegant ensuite with a separate shower and soaking tub. Enjoy year round outdoor living with a heated pool and spa, electric retractable awning, and serene lake views. Recent upgrades include impact windows, new A/C and water heater (2025), and RainSoft water system. Accordion shutters also to provide additional protection. Olympia offers a state of the art clubhouse, tennis courts, resort style pool, fitness center, and numerous amenities. Top rated schools, close to PBI Airport, world class equestrian venues, golf, beaches, shopping, and the best of the Palm Beach lifestyle.
Features of 2767 Danforth Terrace
| MLS® # | B26071417 |
|---|---|
| USD | $1,190,000 |
| CAD | $1,641,641 |
| CNY | 元7,985,376 |
| EUR | €1,021,622 |
| GBP | £877,454 |
| RUB | ₽101,387,643 |
| HOA Fees | $230 |
| Bedrooms | 5 |
| Bathrooms | 6.00 |
| Full Baths | 5 |
| Half Baths | 1 |
| Square Footage | Public Records |
| Acres | 0.25 |
| Year Built | 2004 |
| Type | Residential |
| Sub-Type | Single Family Residence |
| Restrictions | Buyer Approval Required, See Remarks, Lease Restrictions |
| Style | Mediterranean |
| Status | New |
| HOPA | No Hopa |
| Membership Equity | No |
Community Information
| Address | 2767 Danforth Terrace |
|---|---|
| Area | 5520 |
| Subdivision | OLYMPIA 2 |
| Development | OLYMPIA |
| City | Wellington |
| County | Palm Beach |
| State | FL |
| Zip Code | 33414 |
Amenities
| Amenities | Basketball Court, Cabana, Clubhouse, Fitness Center, Game Room, Jogging Path, Management, Other, Picnic Area, Playground, Parking, Pool, Spa/Hot Tub, Tennis Court(s), Manager On Site, Community Room, Heated Pool, Lobby, Maintained Community, Pickleball Court(s), Sidewalks, Street Lights, Gated, Security, Recreation Facilities |
|---|---|
| Utilities | Cable Available, Electricity Available, Sewer Available, Underground Utilities, Water Available |
| Parking Spaces | 2 |
| Parking | Covered, Driveway, Garage Door Opener, Garage, Attached Garage, Attached |
| # of Garages | 3 |
| View | Water, Lake |
| Is Waterfront | Yes |
| Waterfront | Lake Front |
| Has Pool | Yes |
| Pool | Gunite, Heated, In Ground, Pool/Spa Combo, Private |
| Pets Allowed | Yes, Cats OK, Dogs OK, Number Limit |
| Subdivision Amenities | Basketball Court, Cabana, Clubhouse, Fitness Center, Game Room, Jogging Path, Management, Other, Picnic Area, Playground, Parking, Pool, Spa/Hot Tub, Tennis Court(s), Manager On Site, Community Room, Heated Pool, Lobby, Maintained Community, Pickleball Court(s), Sidewalks, Street Lights, Gated, Security, Recreation Facilities |
| Security | Gated with Guard, Smoke Detector(s) |
| Guest House | No |
Interior
| Interior Features | Built-in Features, Cathedral Ceiling(s), Entrance Foyer, High Ceilings, Kitchen Island, Pantry, Walk-In Closet(s), Bedroom Layout - Split, Closet Cabinetry, Custom Mirrors, Roman Tub, Cabana Bath, Storage |
|---|---|
| Appliances | Electric Water Heater, Water Softener Owned, Dryer, Disposal, Dishwasher, Electric Range, Microwave, Oven, Refrigerator, Water Heater, Water Softener, Washer, Freezer |
| Heating | Central, Electric |
| Cooling | Central Air, Ceiling Fan(s), Electric |
| Fireplace | Yes |
| Fireplaces | Decorative |
| # of Stories | 2 |
| Stories | Two |
| Master Bedroom | Dual Sinks, Master Bdrm - Upstairs, Separate Shower, Separate Tub, Spa Tub & Shower |
Exterior
| Exterior Features | Awning(s), Garden, Custom Lighting, Balcony |
|---|---|
| Lot Description | Cul-De-Sac, Landscaped |
| Windows | Blinds, Bay Window(s), Drapes, Storm Window(s) |
| Roof | Concrete, Spanish Tile, Tile |
| Construction | Stucco, CBS |
| Front Exposure | Northeast |
School Information
| Elementary | Equestrian Trails |
|---|---|
| Middle | Emerald Cove |
| High | Palm Beach Central |
Additional Information
| Date Listed | September 2nd, 2026 |
|---|---|
| Days on Market | 7 |
| Zoning | PUD (city) |
| Foreclosure | No |
| Short Sale | No |
| RE / Bank Owned | No |
| HOA Fees | 230 |
| HOA Fees Freq. | Quarterly |
| Parcel ID | 73424417020013930 |
Listing Details
| Office | Partnership Realty Inc. |
|---|---|
| feraygirgin@gmail.com |