
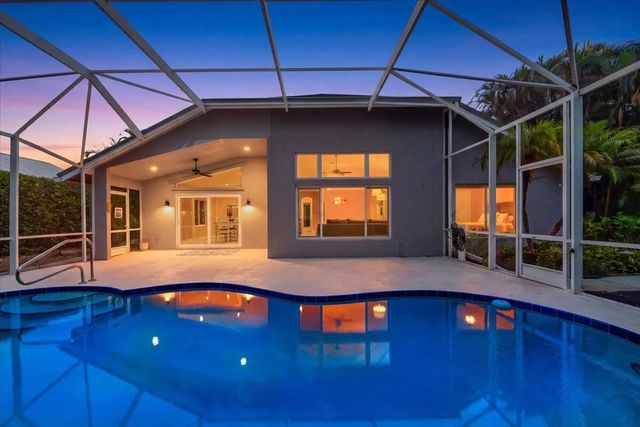
About 7990 Se Mammoth Drive Se
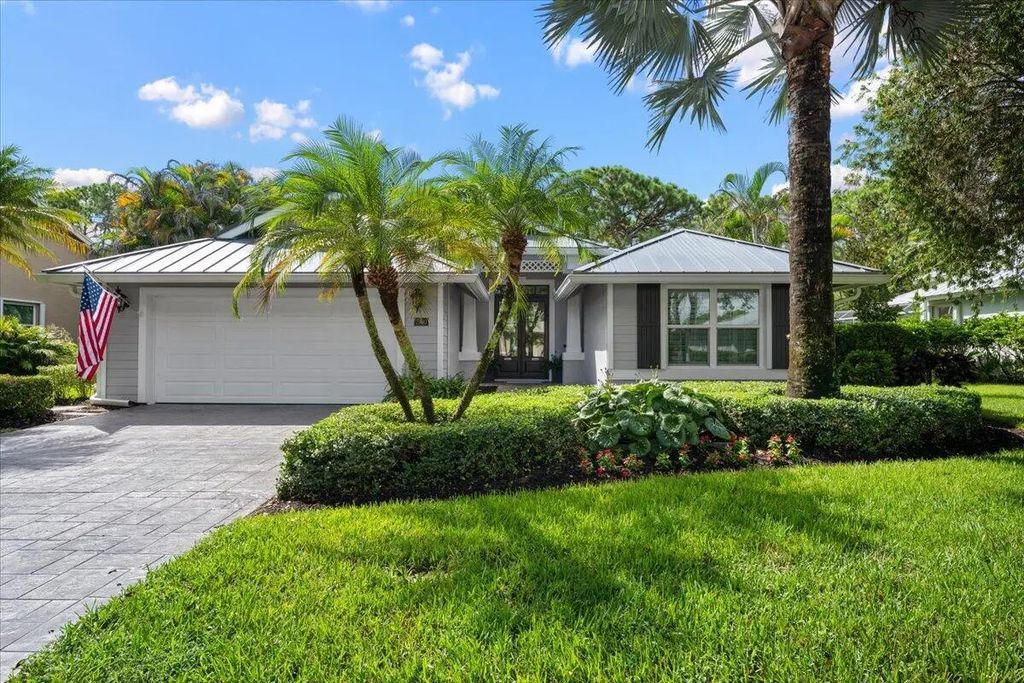
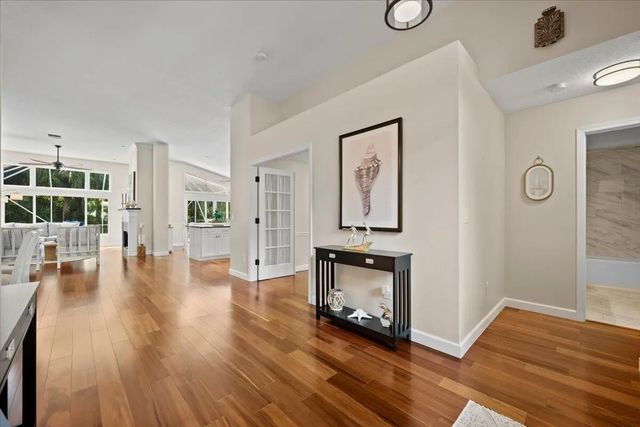
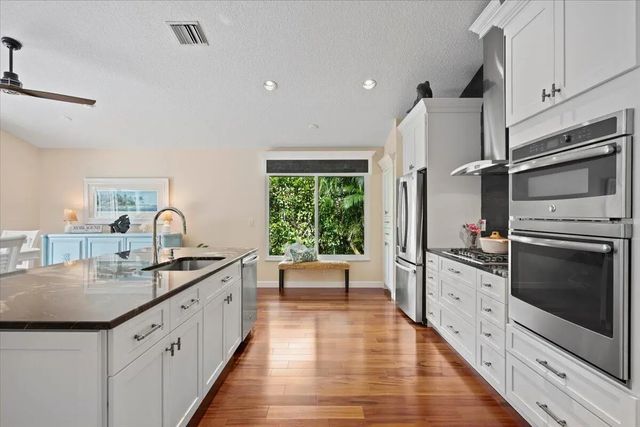
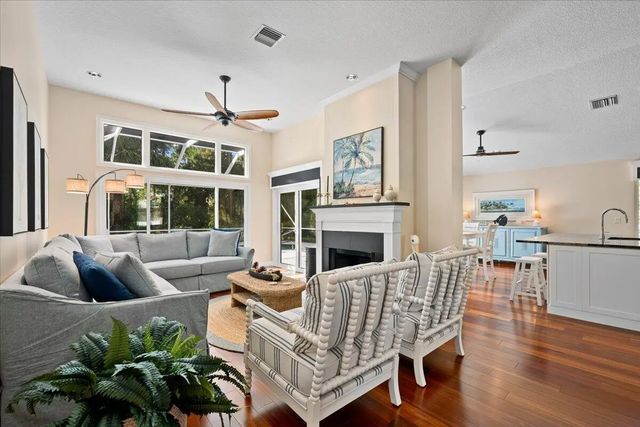
Welcoming and airy custom-designed, updated pool home is located in the charming coastal inspired gated community of The Arbors. Starting from the upgraded stamped concrete driveway, the metal roof, to the elegant french double door entry this home welcomes you with gleaming hardwood floors, a spacious open plan, a classic living room fireplace, vaulted ceilings, beautiful light, and tropical foliage outside every impact glass window and door. The kitchen features a large island, marble counters, gas cooktop, wall oven, stainless appliances & white cabinetry. The primary suite has an extra large tile shower, double sink vanity. Split bedrooms and tastefully appointed baths. This well-maintained home is ready to enjoy. Buyer to verify dimensions, schools, any info deemed important.
Features of 7990 Se Mammoth Drive Se
| MLS® # | B26071442 |
|---|---|
| USD | $899,000 |
| CAD | $1,238,705 |
| CNY | 元6,033,279 |
| EUR | €772,928 |
| GBP | £663,326 |
| RUB | ₽77,179,779 |
| HOA Fees | $262 |
| Bedrooms | 3 |
| Bathrooms | 3.00 |
| Full Baths | 2 |
| Half Baths | 1 |
| Square Footage | Public Records |
| Acres | 0.23 |
| Year Built | 1999 |
| Type | Residential |
| Sub-Type | Single Family Residence |
| Restrictions | Buyer Approval Required |
| Style | Traditional |
| Status | New |
| HOPA | No Hopa |
| Membership Equity | No |
Community Information
| Address | 7990 Se Mammoth Drive Se |
|---|---|
| Area | 6140 - Hobe Sound/Stuart - South of Cove Rd |
| Subdivision | THE ARBORS (AKA FOREST GLADE) |
| City | Hobe Sound |
| County | Martin |
| State | FL |
| Zip Code | 33455 |
Amenities
| Amenities | Jogging Path, Maintained Community, Sidewalks, Street Lights, Gated |
|---|---|
| Utilities | Cable Available, Electricity Available, Propane, Sewer Connected, Underground Utilities, Water Available |
| Parking Spaces | 2 |
| Parking | Driveway, Garage Door Opener, Garage, Attached Garage |
| # of Garages | 2 |
| View | Garden |
| Is Waterfront | No |
| Waterfront | None |
| Has Pool | Yes |
| Pool | Electric Heat, Heated, In Ground, Pool Sweep, Screen Enclosure, Solar Cover, Concrete, Equipment Included, Free Form, Private |
| Pets Allowed | Yes, Cats OK, Dogs OK, Number Limit |
| Subdivision Amenities | Jogging Path, Maintained Community, Sidewalks, Street Lights, Gated |
| Security | Carbon Monoxide Detector(s), Gated - No Guard, Security Gate |
| Guest House | No |
Interior
| Interior Features | Entrance Foyer, High Ceilings, Pantry, Vaulted Ceiling(s), Walk-In Closet(s), Bedroom Layout - Split |
|---|---|
| Appliances | Gas Water Heater, Cooktop, Dryer, Disposal, Dishwasher, Ice Maker, Microwave, Oven, Refrigerator, Vented Exhaust Fan, Water Heater, Washer, Gas Cooktop |
| Heating | Central, Electric |
| Cooling | Central Air, Ceiling Fan(s), Electric |
| Fireplace | Yes |
| Fireplaces | Propane |
| # of Stories | 1 |
| Stories | One |
| Master Bedroom | Dual Sinks, Master Bdrm - Ground, Separate Shower, Bedroom On Entry Level |
Exterior
| Exterior Features | Lighting |
|---|---|
| Lot Description | Sidewalks, Landscaped |
| Windows | Blinds, Shutters |
| Roof | Metal |
| Construction | CBS, Concrete Block - With Stucco |
| Front Exposure | North |
School Information
| Elementary | SeaWind |
|---|---|
| Middle | Murray |
| High | South Fork |
Additional Information
| Date Listed | September 2nd, 2026 |
|---|---|
| Days on Market | 6 |
| Zoning | RES |
| Foreclosure | No |
| Short Sale | No |
| RE / Bank Owned | No |
| HOA Fees | 262 |
| HOA Fees Freq. | Monthly |
| Parcel ID | 343842735000010300 |
Listing Details
| Office | Paradise Real Estate Intl |
|---|---|
| realtortracybaker@gmail.com |