
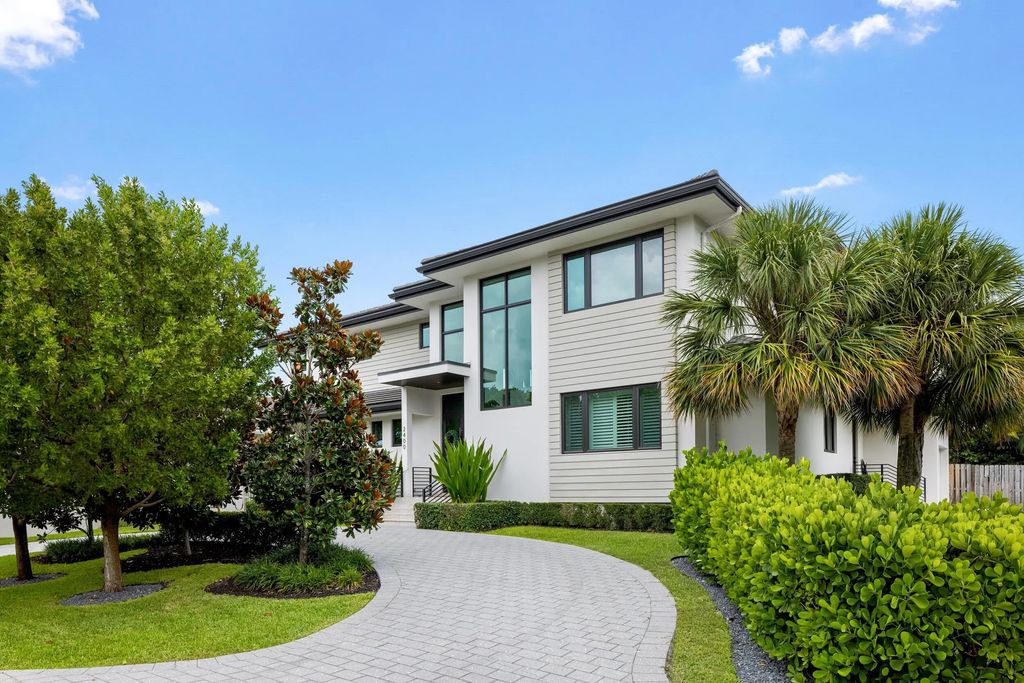
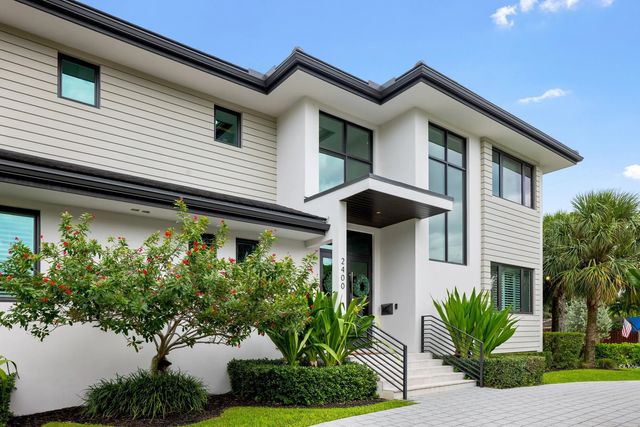
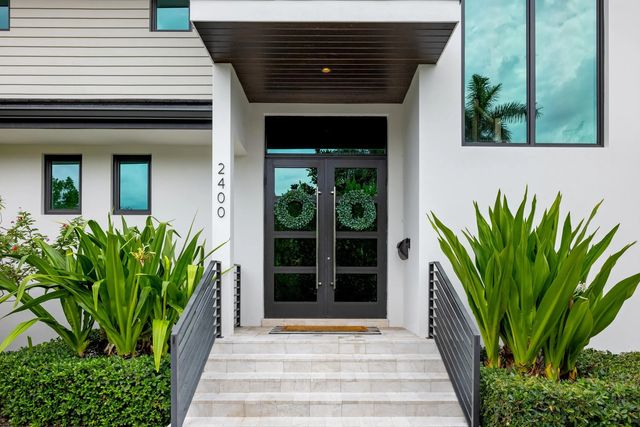
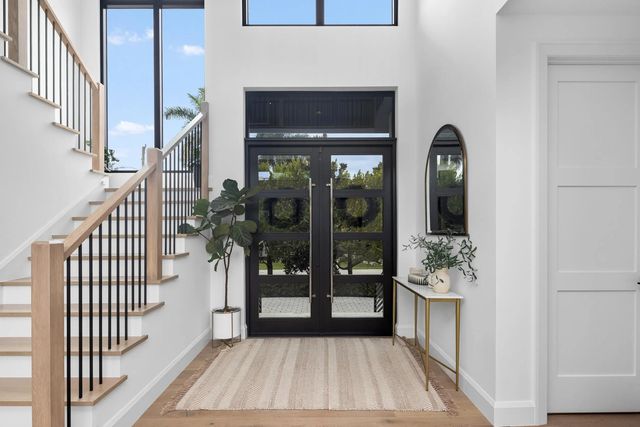
About 2400 Ne 27th Avenue
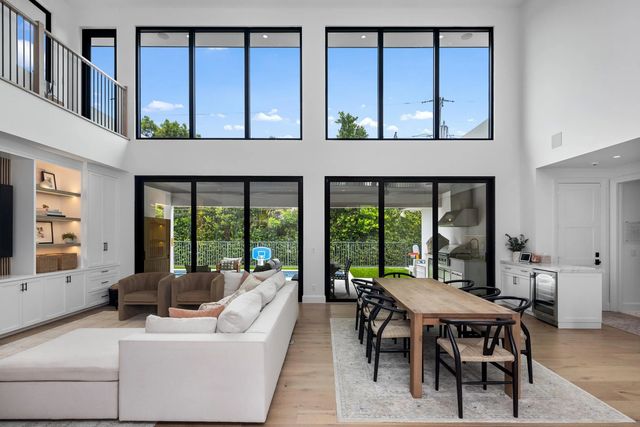
Built in 2021, this beautifully designed 5-bedroom, 3.5-bath residence offers just under 4,000 SF of thoughtfully designed living space. Soaring ceilings and walls of glass fill the open concept interior with natural light; while wide-plank wood floors and warm natural finishes create a refined coastal feel. The expansive great room flows seamlessly into the chef's kitchen and dining area, ideal for both everyday living and entertaining. A striking second-floor gallery overlooks the main living space, adding to the home's impressive scale. Modern architecture, clean lines, generous living spaces and seamless indoor-outdoor living come together in this exceptional Coral Ridge home.
Features of 2400 Ne 27th Avenue
| MLS® # | B26071494 |
|---|---|
| USD | $3,895,000 |
| CAD | $5,366,804 |
| CNY | 元26,139,735 |
| EUR | €3,348,781 |
| GBP | £2,873,922 |
| RUB | ₽334,388,477 |
| Bedrooms | 5 |
| Bathrooms | 4.00 |
| Full Baths | 3 |
| Half Baths | 1 |
| Square Footage | Public Records |
| Acres | 0.24 |
| Year Built | 2021 |
| Type | Residential |
| Sub-Type | Single Family Residence |
| Restrictions | No Restrictions |
| Status | New |
| HOPA | No Hopa |
| Membership Equity | No |
Community Information
| Address | 2400 Ne 27th Avenue |
|---|---|
| Area | 3260 |
| Subdivision | CORAL RIDGE GALT ADD |
| City | Fort Lauderdale |
| County | Broward |
| State | FL |
| Zip Code | 33305 |
Amenities
| Utilities | Other |
|---|---|
| Parking | Circular Driveway, Driveway, Garage, Attached Garage, Attached |
| # of Garages | 2 |
| View | Pool |
| Is Waterfront | No |
| Has Pool | Yes |
| Pool | Fenced, Heated, In Ground, Private |
| Pets Allowed | Yes, No Restrictions |
| Guest House | No |
Interior
| Interior Features | Built-in Features, Entrance Foyer, High Ceilings, Kitchen Island, Walk-In Closet(s), Bedroom Layout - Split, Storage |
|---|---|
| Appliances | Electric Water Heater, Cooktop, Dryer, Disposal, Dishwasher, Electric Range, Microwave, Oven, Refrigerator, Water Heater, Washer, Electric Cooktop, Range, Freezer, Wine Refrigerator |
| Heating | Central |
| Cooling | Central Air, Ceiling Fan(s) |
| Fireplace | No |
| # of Stories | 2 |
| Stories | Two |
| Master Bedroom | Dual Sinks, Master Bdrm - Ground, Separate Shower, Separate Tub, Bedroom On Entry Level |
Exterior
| Exterior Features | Built-in Barbecue, Barbecue, Lighting, Outdoor Kitchen, Private Rooftop Terrace, Summer Kitchen |
|---|---|
| Windows | Blinds |
| Roof | Tile |
| Construction | Stucco, Concrete Block - With Stucco |
| Front Exposure | West |
School Information
| Elementary | Bayview |
|---|---|
| Middle | Sunrise |
| High | Fort Lauderdale |
Additional Information
| Date Listed | September 2nd, 2026 |
|---|---|
| Days on Market | 7 |
| Zoning | RS-4.4 |
| Foreclosure | No |
| Short Sale | No |
| RE / Bank Owned | No |
| Parcel ID | 494225032090 |
Listing Details
| Office | Douglas Elliman |
|---|---|
| Marc.Brandt@elliman.com |