
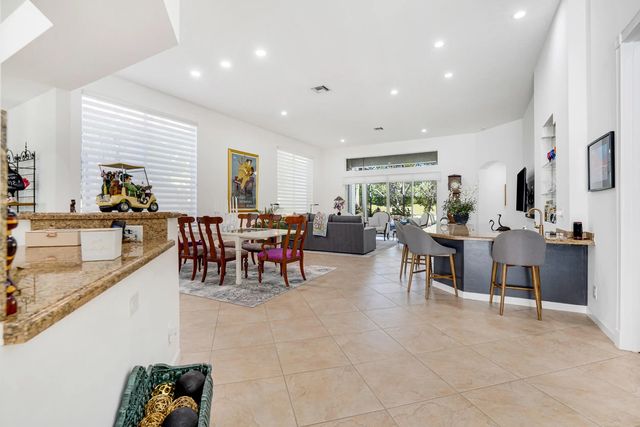
Features of 10916 Northgreen Drive
| MLS® # | B26071542 |
|---|---|
| USD | $599,000 |
| CAD | $825,344 |
| CNY | 元4,019,949 |
| EUR | €514,999 |
| GBP | £441,972 |
| RUB | ₽51,424,569 |
| HOA Fees | $912 |
| Bedrooms | 3 |
| Bathrooms | 4.00 |
| Full Baths | 3 |
| Half Baths | 1 |
| Square Footage | Public Records |
| Acres | 0.17 |
| Year Built | 2006 |
| Type | Residential |
| Sub-Type | Single Family Residence |
| Restrictions | Parking - No Commercial Vehicles, Parking - No RV, Parking - No Truck |
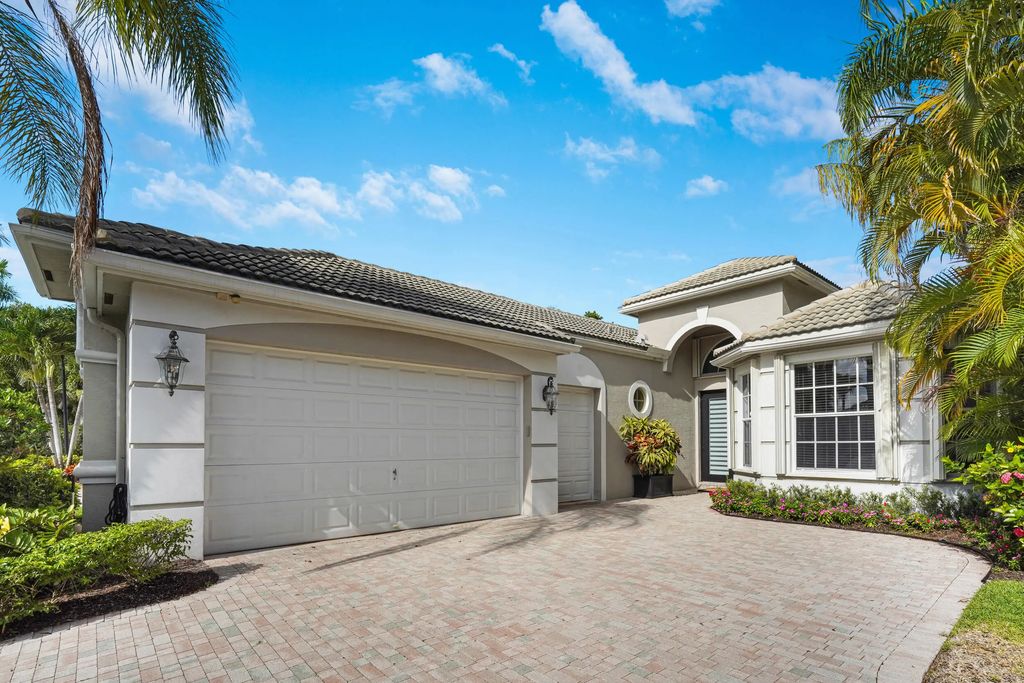
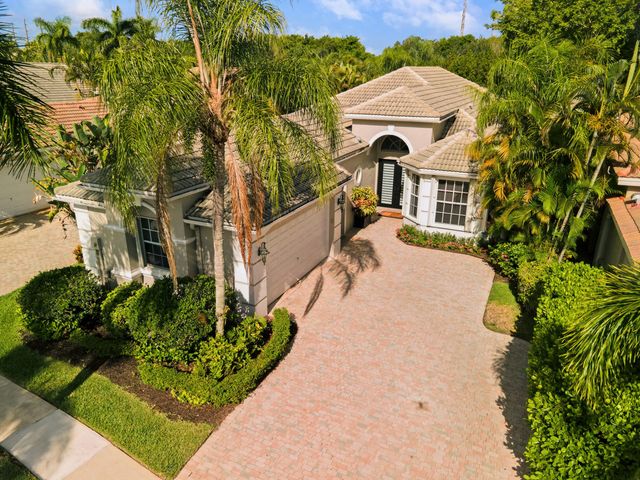
| Style | Ranch, Colonial |
| Status | New |
| HOPA | No Hopa |
| Membership Equity | Yes |
Community Information
| Address | 10916 Northgreen Drive |
|---|---|
| Area | 5790 |
| Subdivision | Manchester Lakes |
| Development | Wycliffe Country Club |
| City | Lake Worth |
| County | Palm Beach |
| State | FL |
| Zip Code | 33449 |
Amenities
| Amenities | Basketball Court, Clubhouse, Elevator(s), Fitness Center, Golf Course, Management, Sauna, Spa/Hot Tub, Tennis Court(s), Manager On Site, Bocce Ball, Business Center, Cafe/Restaurant, Community Room, Internet Included, Library, Pickleball Court(s), Putting Green |
|---|---|
| Utilities | Cable Available, Phone Available, Underground Utilities, Water Available |
| Parking | Driveway, Garage Door Opener, Garage, Attached Garage, Attached |
| # of Garages | 3 |
| View | Water, Canal |
| Is Waterfront | Yes |
| Waterfront | Canal Front, Canal Width 1-80 Feet |
| Has Pool | No |
| Pets Allowed | Yes, Breed Restrictions |
| Subdivision Amenities | Basketball Court, Clubhouse, Elevator(s), Fitness Center, Golf Course, Management, Sauna, Spa/Hot Tub, Tennis Court(s), Manager On Site, Bocce Ball, Business Center, Cafe/Restaurant, Community Room, Internet Included, Library, Pickleball Court(s), Putting Green |
| Security | Fire Alarm, Fire Sprinkler System, Gated with Guard, Smoke Detector(s), Security System Owned, Security System, Security Patrol |
| Guest House | No |
Interior
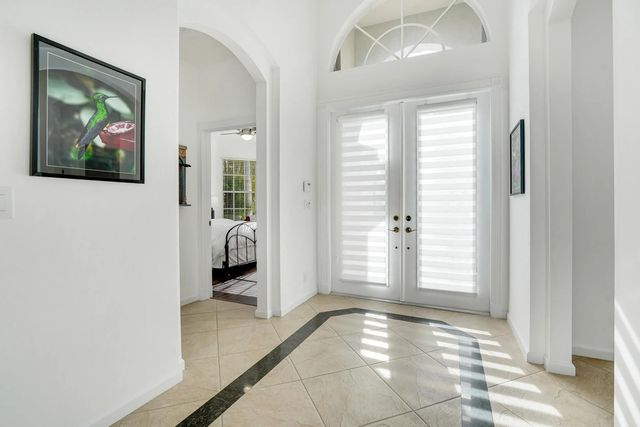
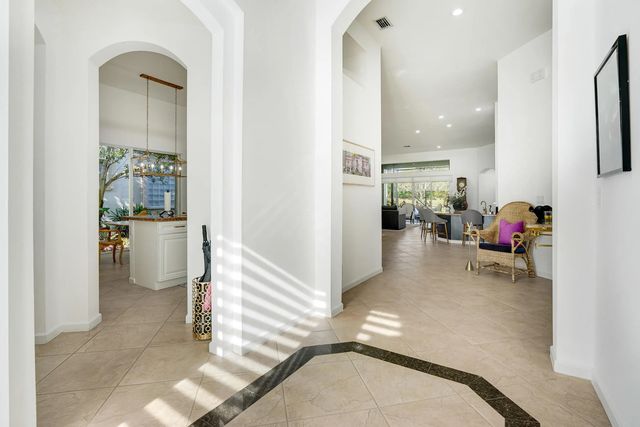
| Interior Features | Bar, Entrance Foyer, High Ceilings, Kitchen Island, Pantry, Vaulted Ceiling(s), Wet Bar, Walk-In Closet(s), Closet Cabinetry, Roman Tub |
|---|---|
| Appliances | Cooktop, Dryer, Disposal, Dishwasher, Electric Range, Free-Standing Freezer, Ice Maker, Microwave, Oven, Refrigerator, Washer, Electric Cooktop |
| Heating | Central, Electric |
| Cooling | Central Air, Ceiling Fan(s) |
| Fireplace | No |
| # of Stories | 1 |
| Stories | One |
| Master Bedroom | Dual Sinks, Master Bdrm - Ground, Separate Shower, Separate Tub |
Exterior
| Exterior Features | Barbecue |
|---|---|
| Lot Description | Sidewalks |
| Windows | Blinds, Plantation Shutters |
| Roof | Spanish Tile, Tile |
| Construction | Stucco, CBS |
| Front Exposure | East |
School Information
| Elementary | Panther Run (Palm Beach) |
|---|---|
| Middle | Polo Park |
| High | Palm Beach Central |
Additional Information
| Date Listed | September 2nd, 2026 |
|---|---|
| Days on Market | 7 |
| Zoning | Rts |
| Foreclosure | No |
| Short Sale | No |
| RE / Bank Owned | No |
| HOA Fees | 912 |
| HOA Fees Freq. | Monthly |
| Parcel ID | 00414424040000550 |
Listing Details
| Office | Illustrated Properties LLC (We |
|---|---|
| pfreifeld@ipre.com |