
About 2652 Conifer Drive
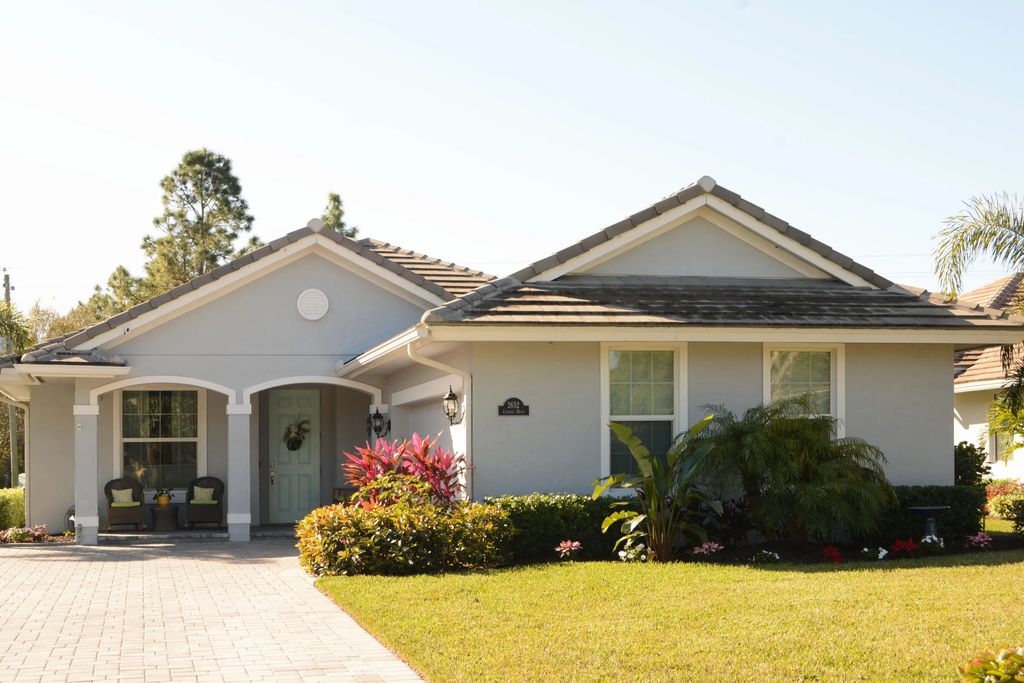
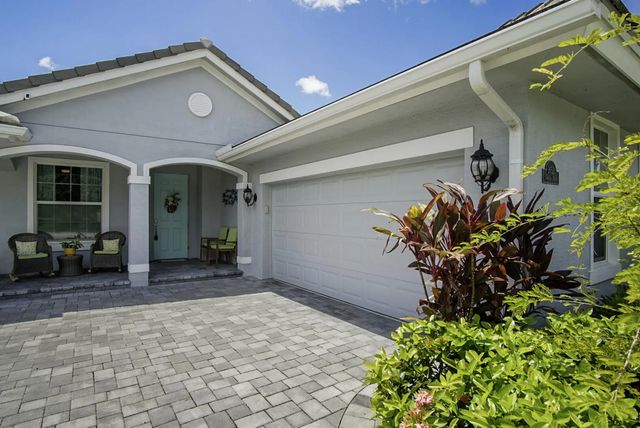
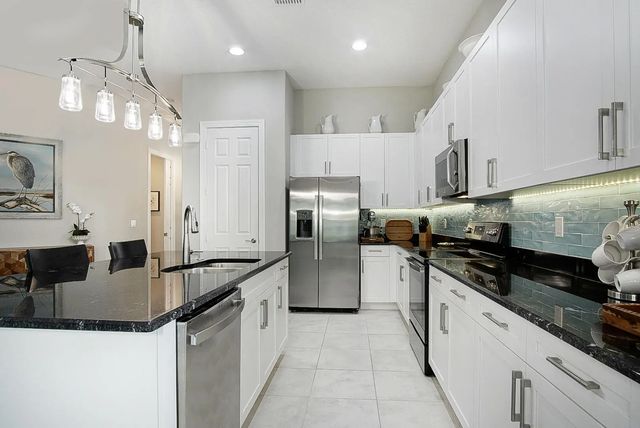
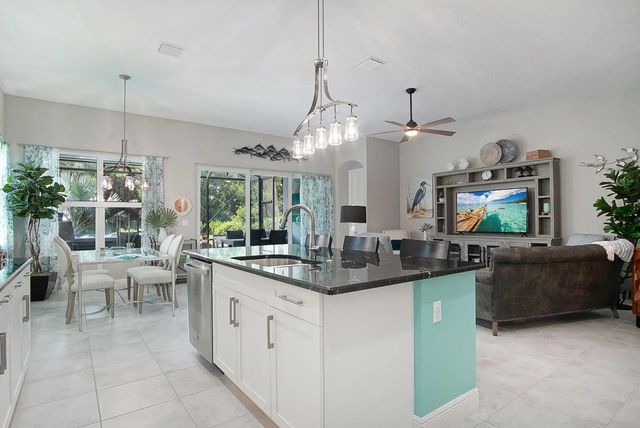
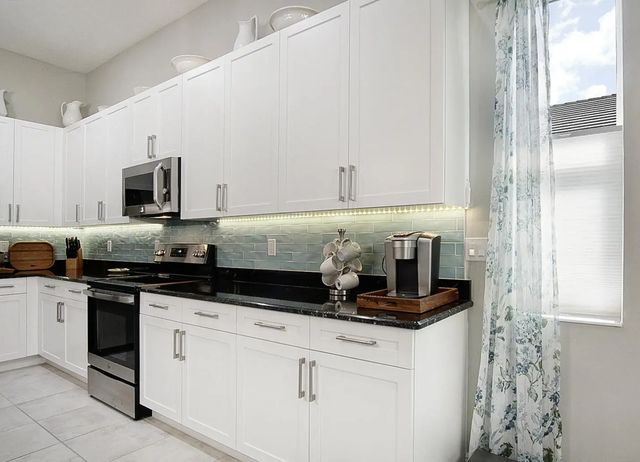
Beautiful 2/2/2 home with a large den that can easily be converted into a 3rd Bedroom. This bright open floor plan has custom cabinets, large island, granite countertops, tile backsplash and stainless steel appliances. Tile throughout the main living areas carpet in the guest bedroom and den. Spacious master suite, the walk in closet has a California closet system. Oversized shower and dual sinks. The living area leads out to the extended Lani with a beautiful micro silk hot tub with an epoxy floor finish. There is an additional paved patio area for enhanced outdoor living. This home has High Impact windows extended garage with a golf cart door, epoxy floor, foam insulated attic and plenty of storage. This home has made upgrades and is a must see! located In the Meadowood Golf and C.C.
Open Houses
| Sun, Sep 13th | 1:00pm - 3:00pm |
|---|
Features of 2652 Conifer Drive
| MLS® # | B26071551 |
|---|---|
| USD | $479,000 |
| CAD | $663,870 |
| CNY | 元3,213,276 |
| EUR | €412,860 |
| GBP | £354,054 |
| RUB | ₽40,309,239 |
| HOA Fees | $300 |
| Bedrooms | 2 |
| Bathrooms | 2.00 |
| Full Baths | 2 |
| Square Footage | Appraiser |
| Acres | 0.22 |
| Year Built | 2022 |
| Type | Residential |
| Sub-Type | Single Family Residence |
| Restrictions | Other Restrictions, Lease Restrictions |
| Style | Ranch, Other |
| Status | New |
| HOPA | No Hopa |
| Membership Equity | No |
Community Information
| Address | 2652 Conifer Drive |
|---|---|
| Area | 7050 |
| Subdivision | Meadowood |
| Development | Meadowood |
| City | Fort Pierce |
| County | St. Lucie |
| State | FL |
| Zip Code | 34951 |
Amenities
| Amenities | Cafe/Restaurant, Internet Included, Street Lights |
|---|---|
| Utilities | Electricity Connected, Sewer Available, Underground Utilities, Water Connected |
| Parking | Driveway, Garage Door Opener, Paver Block, Garage, Attached Garage, Attached |
| # of Garages | 2 |
| View | Garden |
| Is Waterfront | No |
| Waterfront | None |
| Has Pool | No |
| Pets Allowed | Yes, No Restrictions |
| Subdivision Amenities | Cafe/Restaurant, Internet Included, Street Lights |
| Security | Gated with Guard, Security Guard, Smoke Detector(s), Security Patrol |
| Guest House | No |
Interior
| Interior Features | High Ceilings, Kitchen Island, Pantry, Walk-In Closet(s), Closet Cabinetry, Pull Down Stairs |
|---|---|
| Appliances | Electric Water Heater, Water Softener Owned, Dryer, Dishwasher, Electric Range, Ice Maker, Microwave, Refrigerator, Water Heater, Water Softener, Washer, Range |
| Heating | Central |
| Cooling | Central Air, Ceiling Fan(s) |
| Fireplace | No |
| # of Stories | 1 |
| Stories | One |
| Master Bedroom | Dual Sinks, Master Bdrm - Ground, Separate Shower |
Exterior
| Lot Description | Landscaped |
|---|---|
| Windows | Blinds, Drapes |
| Roof | Flat, Tile |
| Construction | Stucco, CBS |
| Front Exposure | North |
Additional Information
| Date Listed | September 2nd, 2026 |
|---|---|
| Days on Market | 11 |
| Zoning | Planne |
| Foreclosure | No |
| Short Sale | No |
| RE / Bank Owned | No |
| HOA Fees | 300 |
| HOA Fees Freq. | Monthly |
| Parcel ID | 133450600180001 |
Listing Details
| Office | Lang Realty |
|---|---|
| pantherwoods_rlt@bellsouth.net |