


About 9772 Celtic Sea Lane
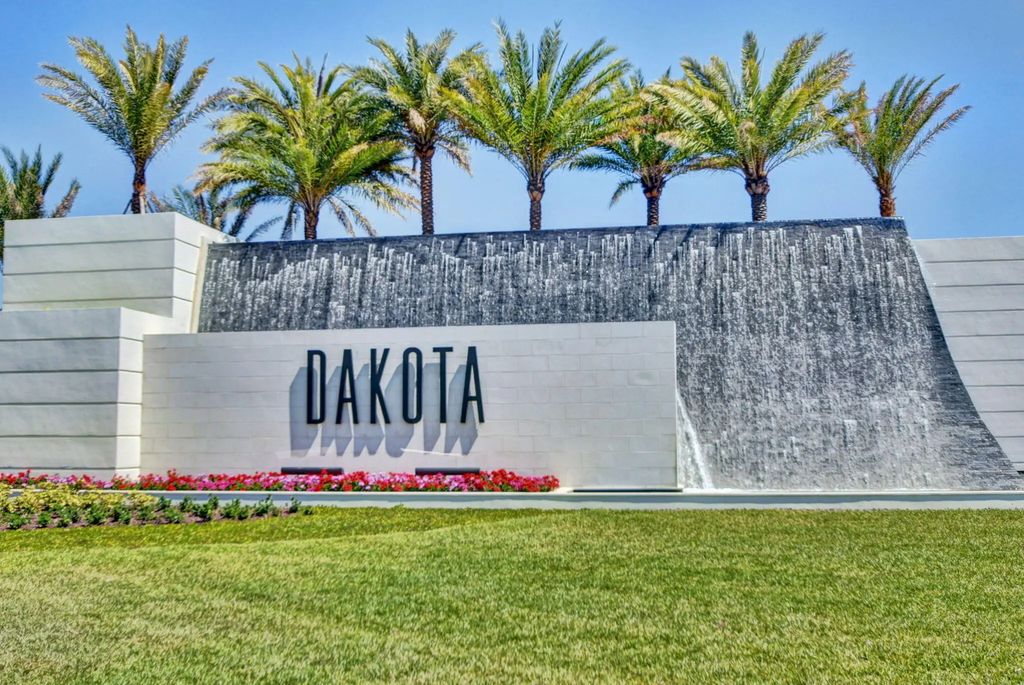
THIS IS THE ONE YOU'VE BEEN WAITING FOR IN DAKOTA! Welcome to a beautifully maintained, private, and highly desirable one-story Atlantic Grande offering the perfect blend of style, comfort, and resort-style Florida living. Situated on an impressive 0.26-acre double corner lake lot, this 2018-built 3-bedroom, 2.5 bath home delivers the space, privacy, and outdoor lifestyle buyers dream about. From the moment you arrive, you'll appreciate the incredible setting. The entire property is enclosed by a 5-foot aluminum fence, lush Clusia privacy hedge, and mature fishtail palms, creating a private tropical oasis while still showcasing beautiful lake views. Inside, the open-concept floor plan features a neutral, inviting design with quartz countertops, upgraded faucets and tile, energy-efficient insulation, upgraded lighting, new wood flooring in the bedrooms, and a home-theater feature in the family room. The third bedroom is currently used as a stylish home office but easily converts back to a bedroom to fit your needs. Then step outside—and this is where Florida living truly comes to life. The spectacular backyard features a custom heated saltwater pool designed and built by Van Kirk & Sons Pools, surrounded by extended brick pavers and an expansive side yard. Whether you're hosting friends, relaxing poolside, enjoying the lake views, or simply unwinding in your own private retreat, this oversized lot offers exceptional outdoor living space and privacy. Additional highlights include hurricane-impact windows and a location within Dakota, one of the area's most desirable gated communities. Residents enjoy an incredible resort-style clubhouse featuring a fitness center, indoor sports courts, card room, pickleball, two lighted tennis courts, resort pool, children's pool, playground, indoor half basketball court, and activities for all ages. Conveniently located near A-rated schools, major highways and airports, beaches, golf courses, shopping, dining, and entertainment, this home truly checks all the boxes. Move-in ready, beautifully upgraded, exceptionally private, and complete with your own heated saltwater pool—this is the Dakota lifestyle you've been waiting for!
Open Houses
| Sun, Sep 6th | 12:00pm - 3:00pm |
|---|
Features of 9772 Celtic Sea Lane
| MLS® # | B26071562 |
|---|---|
| USD | $1,199,000 |
| CAD | $1,651,143 |
| CNY | 元8,056,201 |
| EUR | €1,030,362 |
| GBP | £885,235 |
| RUB | ₽103,899,585 |
| HOA Fees | $1,405 |
| Bedrooms | 3 |
| Bathrooms | 3.00 |
| Full Baths | 2 |
| Half Baths | 1 |
| Square Footage | Assessor |
| Acres | 0.26 |
| Year Built | 2018 |
| Type | Residential |
| Sub-Type | Single Family Residence |
| Restrictions | Buyer Approval Required |
| Style | Contemporary, Ranch |
| Unit Floor | 1 |
| Status | New |
| HOPA | No Hopa |
| Membership Equity | No |
Community Information
| Address | 9772 Celtic Sea Lane |
|---|---|
| Area | 4740 |
| Subdivision | Dakota |
| Development | Dakota |
| City | Delray Beach |
| County | Palm Beach |
| State | FL |
| Zip Code | 33446 |
Amenities
| Amenities | Basketball Court, Clubhouse, Fitness Center, Game Room, Management, Park, Playground, Pool, Tennis Court(s), Manager On Site, Community Room, Heated Pool, Kitchen Facilities, Maintained Community, Pickleball Court(s), Sidewalks, Street Lights, Gated, Security |
|---|---|
| Utilities | Cable Connected, Sewer Connected, Water Connected |
| Parking Spaces | 4 |
| Parking | Driveway, Garage Door Opener, Garage, Attached Garage, Attached |
| # of Garages | 2 |
| View | Garden, Other, Pool, Water, Lake |
| Is Waterfront | Yes |
| Waterfront | Lake Front |
| Has Pool | Yes |
| Pool | Fenced, In Ground, Pool/Spa Combo, Private |
| Pets Allowed | Yes, Breed Restrictions |
| Subdivision Amenities | Basketball Court, Clubhouse, Fitness Center, Game Room, Management, Park, Playground, Pool, Tennis Court(s), Manager On Site, Community Room, Heated Pool, Kitchen Facilities, Maintained Community, Pickleball Court(s), Sidewalks, Street Lights, Gated, Security |
| Security | Gated with Guard, Security Guard, Smoke Detector(s), Security Gate |
| Guest House | No |
Interior
| Interior Features | Entrance Foyer, High Ceilings, Kitchen Island, Pantry, Walk-In Closet(s), Bedroom Layout - Split |
|---|---|
| Appliances | Cooktop, Dryer, Dishwasher, Electric Range, Ice Maker, Microwave, Refrigerator, Washer, Electric Cooktop, Range |
| Heating | Central |
| Cooling | Central Air |
| Fireplace | No |
| # of Stories | 1 |
| Stories | One |
| Master Bedroom | Dual Sinks |
Exterior
| Exterior Features | Garden |
|---|---|
| Lot Description | Oversized Lot |
| Windows | Insulated Windows |
| Roof | Concrete, Tile |
| Construction | Stucco, CBS |
| Front Exposure | North |
School Information
| Elementary | Sunrise Park |
|---|---|
| Middle | Eagles Landing |
| High | Olympic Heights |
Additional Information
| Date Listed | September 2nd, 2026 |
|---|---|
| Days on Market | 2 |
| Zoning | AGR-PU |
| Foreclosure | No |
| Short Sale | No |
| RE / Bank Owned | No |
| HOA Fees | 1405 |
| HOA Fees Freq. | Quarterly |
| Parcel ID | 00424619100000940 |
| Contact Info | 561-601-7774 |
Listing Details
| Office | The Keyes Company |
|---|---|
| scottpressman@hotmail.com |