


About 11774 Valencia Gardens Avenue
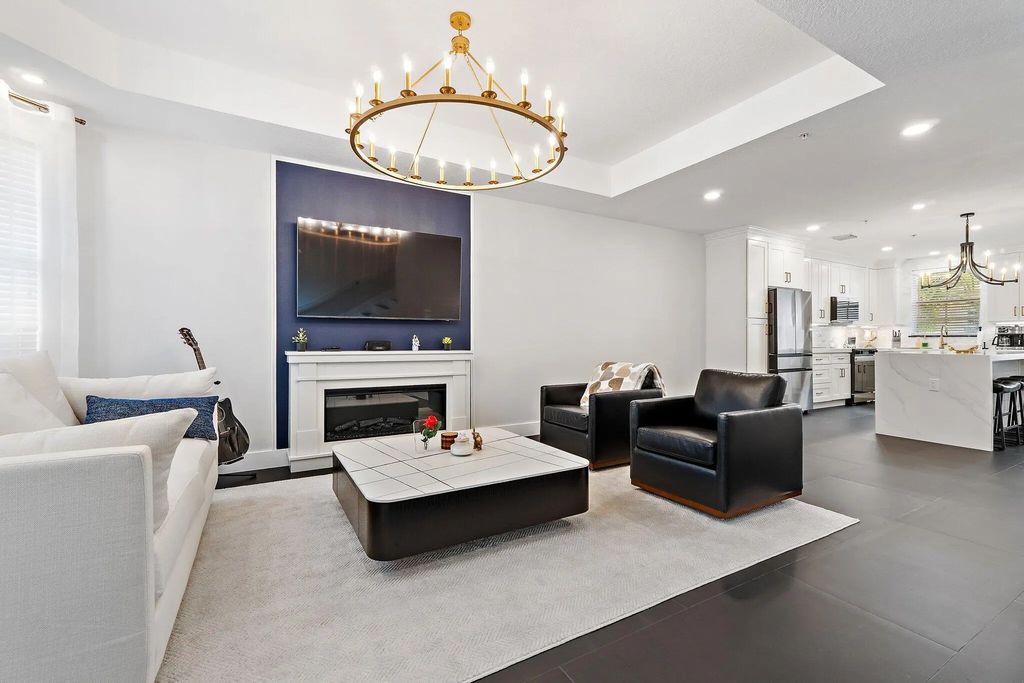
Completely renovated in 2026 and beautifully appointed, this spacious Amalfi model is ideally situated within Harbour Oaks, offering a versatile floor plan, exceptional outdoor living, and a highly desirable Palm Beach Gardens location. Enter through a privately gated courtyard and enjoy three balconies—one in front and two in the rear—providing multiple spaces to relax and enjoy the Florida lifestyle. The light-filled interior has undergone a complete top-to-bottom renovation, creating a fresh, sophisticated, and truly move-in-ready residence. Upgrades include all impact windows, all-new impact doors throughout the home, and four completely renovated bathrooms with stylish modern finishes. SEE SUPPLEMENT.. The home features a spacious living area with bay window, generous formal dining space, and a beautifully redesigned kitchen with contemporary cabinetry and ample storage. The flexible floor plan includes two oversized primary suites, each with its own private bath and walk-in closet. The ground-floor office offers exceptional versatility and can easily function as a third bedroom or private guest suite, complete with its own fully renovated bathroom and kitchenette featuring a refrigerator, microwave, and wine refrigerator. Additional improvements include a newly renovated laundry room with a new washer and dryer, along with a newly finished epoxy floor in the garage. Harbour Oaks is a desirable resort-style townhome community offering beautiful amenities in one of Palm Beach Gardens' most convenient locations. The entire community is currently in the process of being freshly painted in an updated, modern color palette, further enhancing its attractive and refreshed appearance. Enjoy easy access to premier shopping, dining, and entertainment, with beaches, marinas, and golf just minutes away, along with convenient access to I-95 and Florida's Turnpike. With a 100% complete renovation finished in 2026, this exceptional residence offers a truly turnkey lifestyle with modern finishes and thoughtful upgrades throughout. Professionally decorated furnishings may also be available at an additional cost.
Open Houses
| Sun, Sep 6th | 1:00pm - 3:00pm |
|---|
Features of 11774 Valencia Gardens Avenue
| MLS® # | B26071607 |
|---|---|
| USD | $709,000 |
| CAD | $981,440 |
| CNY | 元4,761,857 |
| EUR | €610,389 |
| GBP | £524,608 |
| RUB | ₽60,881,121 |
| HOA Fees | $433 |
| Bedrooms | 3 |
| Bathrooms | 4.00 |
| Full Baths | 3 |
| Half Baths | 1 |
| Square Footage | Public Records |
| Acres | 0.03 |
| Year Built | 2005 |
| Type | Residential |
| Sub-Type | Townhouse |
| Restrictions | Buyer Approval Required, Parking - No Commercial Vehicles |
| Style | Other, Mediterranean |
| Unit Floor | 1 |
| Status | New |
| HOPA | No Hopa |
| Membership Equity | No |
Community Information
| Address | 11774 Valencia Gardens Avenue |
|---|---|
| Area | 5230 |
| Subdivision | HARBOUR OAKS |
| Development | Harbour Oaks |
| City | Palm Beach Gardens |
| County | Palm Beach |
| State | FL |
| Zip Code | 33410 |
Amenities
| Amenities | Clubhouse, Fitness Center, Management, Park, Picnic Area, Playground, Pool, Spa/Hot Tub, Trail(s), Manager On Site, Internet Included, Sidewalks, Street Lights, Security |
|---|---|
| Utilities | Cable Connected, Electricity Connected, Sewer Available, Water Available |
| Parking Spaces | 2 |
| Parking | Driveway, Garage Door Opener, Open, On Street, Paver Block, Garage, Attached Garage, Attached |
| # of Garages | 2 |
| View | City, Other |
| Is Waterfront | No |
| Has Pool | No |
| Pets Allowed | Yes, Breed Restrictions, Size Limit, Pet Restrictions Possible |
| Subdivision Amenities | Clubhouse, Fitness Center, Management, Park, Picnic Area, Playground, Pool, Spa/Hot Tub, Trail(s), Manager On Site, Internet Included, Sidewalks, Street Lights, Security |
| Security | Gated with Guard, Smoke Detector(s), Security Lights, Entry - Phone/Intercom, Security Patrol |
| Guest House | No |
Interior
| Interior Features | Entrance Foyer, Walk-In Closet(s), Bedroom Layout - Split, Roman Tub, Upstairs Living Area |
|---|---|
| Appliances | Electric Water Heater, Dryer, Disposal, Dishwasher, Electric Range, Free-Standing Freezer, Ice Maker, Microwave, Refrigerator, Water Heater, Washer |
| Heating | Central, Electric, Zoned |
| Cooling | Central Air, Electric, Zoned |
| Fireplace | No |
| # of Stories | 1 |
| Stories | Three Or More, Multi/Split |
| Master Bedroom | 2 Master Baths, 2 Master Suites, Dual Sinks, Master Bdrm - Upstairs, Separate Shower, Separate Tub |
Exterior
| Exterior Features | Barbecue, Courtyard, Balcony |
|---|---|
| Windows | Blinds, Plantation Shutters, Storm Window(s), Arched, Sliding |
| Roof | Barrel, Concrete, Spanish Tile, Tile |
| Construction | Block, Concrete, CBS, Second/Third Floor Concrete |
| Front Exposure | West |
School Information
| Elementary | Dwight D. Eisenhower K-8 |
|---|---|
| High | William T. Dwyer |
Additional Information
| Date Listed | September 2nd, 2026 |
|---|---|
| Days on Market | 2 |
| Zoning | PCD (city) |
| Foreclosure | No |
| Short Sale | No |
| RE / Bank Owned | No |
| HOA Fees | 433.33 |
| HOA Fees Freq. | Monthly |
| Parcel ID | 52434205310040030 |
Listing Details
| Office | Illustrated Properties LLC (Jupiter) |
|---|---|
| arusso@ipre.com |