
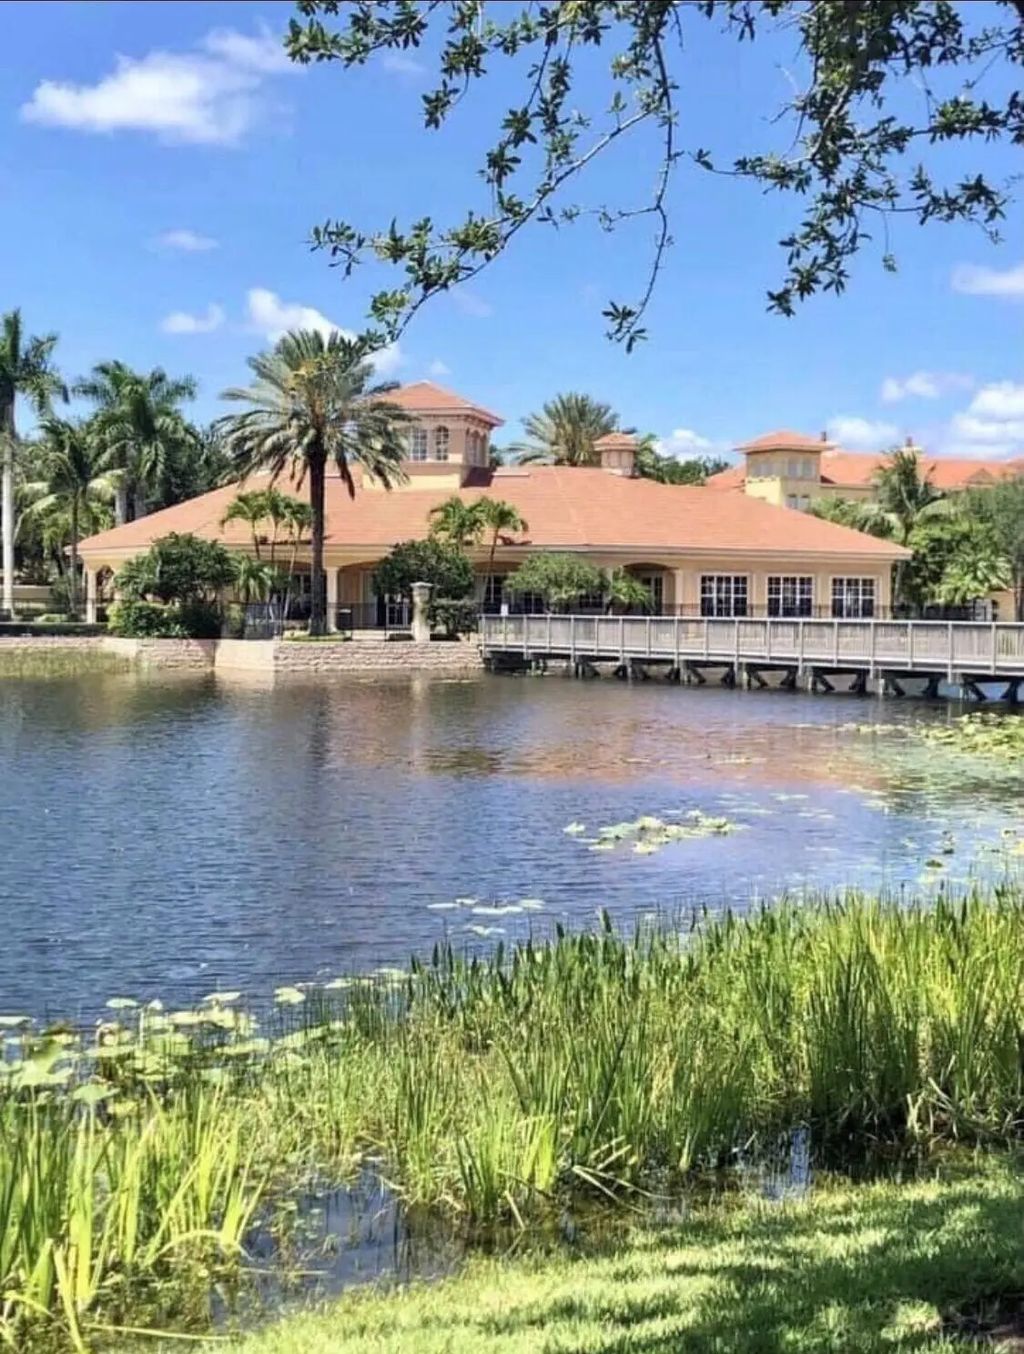


Features of 2486 San Pietro Circle
| MLS® # | B26071660 |
|---|---|
| USD | $715,000 |
| CAD | $989,746 |
| CNY | 元4,802,155 |
| EUR | €615,554 |
| GBP | £529,048 |
| RUB | ₽61,396,335 |
| HOA Fees | $1,440 |
| Bedrooms | 3 |
| Bathrooms | 4.00 |
| Full Baths | 3 |
| Half Baths | 1 |
| Square Footage | Public Records |
| Acres | 0.05 |
| Year Built | 2005 |
| Type | Residential |
| Sub-Type | Townhouse |
| Restrictions | Buyer Approval Required, Other Restrictions, Parking - No Boat, Parking - No Commercial Vehicles, Parking - No Motorcycle, Parking - No RV, Parking - No Trailer, Lease Restrictions |
| Style | Mediterranean |
| Unit Floor | 1 |
| Status | Coming Soon |
| HOPA | No Hopa |
| Membership Equity | No |
Community Information
| Address | 2486 San Pietro Circle |
|---|---|
| Area | 5230 |
| Subdivision | HARBOUR OAKS |
| Development | Harbour Oaks |
| City | Palm Beach Gardens |
| County | Palm Beach |
| State | FL |
| Zip Code | 33410 |
Amenities
| Amenities | Clubhouse, Fitness Center, Management, Other, Park, Picnic Area, Playground, Pool, Manager On Site, Internet Included, Kitchen Facilities, Sidewalks, Street Lights, Gated, Security |
|---|---|
| Utilities | Cable Available, Sewer Available, Water Available |
| Parking Spaces | 2 |
| Parking | Garage Door Opener, Guest, Paver Block, Garage, Attached Garage, Attached |
| # of Garages | 2 |
| View | Other, Preserve |
| Is Waterfront | No |
| Waterfront | None |
| Has Pool | No |
| Pets Allowed | Yes, Breed Restrictions, Dogs OK, Number Limit, Size Limit, Pet Restrictions Possible |
| Unit | Patio/Cluster |
| Subdivision Amenities | Clubhouse, Fitness Center, Management, Other, Park, Picnic Area, Playground, Pool, Manager On Site, Internet Included, Kitchen Facilities, Sidewalks, Street Lights, Gated, Security |
| Security | Fire Alarm, Fire Sprinkler System, Gated with Guard, Security Guard, Smoke Detector(s), Security Fence, Security System Owned, Entry - Phone/Intercom |
| Guest House | No |
Interior
| Interior Features | Built-in Features, High Ceilings, Walk-In Closet(s), Bedroom Layout - Split, Upstairs Living Area |
|---|---|
| Appliances | Electric Water Heater, Water Heater Owned, Cooktop, Dryer, Disposal, Dishwasher, Electric Range, Ice Maker, Microwave, Oven, Other, Refrigerator, Water Heater, Washer, Electric Cooktop, Range, Freezer |
| Heating | Central, Electric |
| Cooling | Central Air, Zoned |
| Fireplace | No |
| # of Stories | 3 |
| Stories | Three Or More |
| Master Bedroom | Dual Sinks, Master Bdrm - Ground, Master Bdrm - Upstairs, Separate Shower, Separate Tub |
Exterior
| Exterior Features | Balcony |
|---|---|
| Lot Description | Zero Lot Line, Landscaped |
| Windows | Plantation Shutters, Storm Window(s), Other, Arched, Double Hung Metal, Sliding |
| Roof | Barrel, Concrete, Spanish Tile, Tile |
| Construction | Attic/Crawl Hatchway(s) Insulated, Blown-In Insulation, Block, Stucco, CBS, Concrete Block - With Stucco, Second/Third Floor Concrete |
| Front Exposure | East |
School Information
| Elementary | Dwight D. Eisenhower K-8 |
|---|---|
| High | William T. Dwyer |
Additional Information
| Date Listed | September 2nd, 2026 |
|---|---|
| Days on Market | 2 |
| Zoning | PCD (city) |
| Foreclosure | No |
| Short Sale | No |
| RE / Bank Owned | No |
| HOA Fees | 1440 |
| HOA Fees Freq. | Quarterly |
| Parcel ID | 52434205310025080 |
Listing Details
| Office | Illustrated Properties LLC (Co |
|---|---|
| sbedford@ipre.com |