


About 7624 Nw 18th Street #407
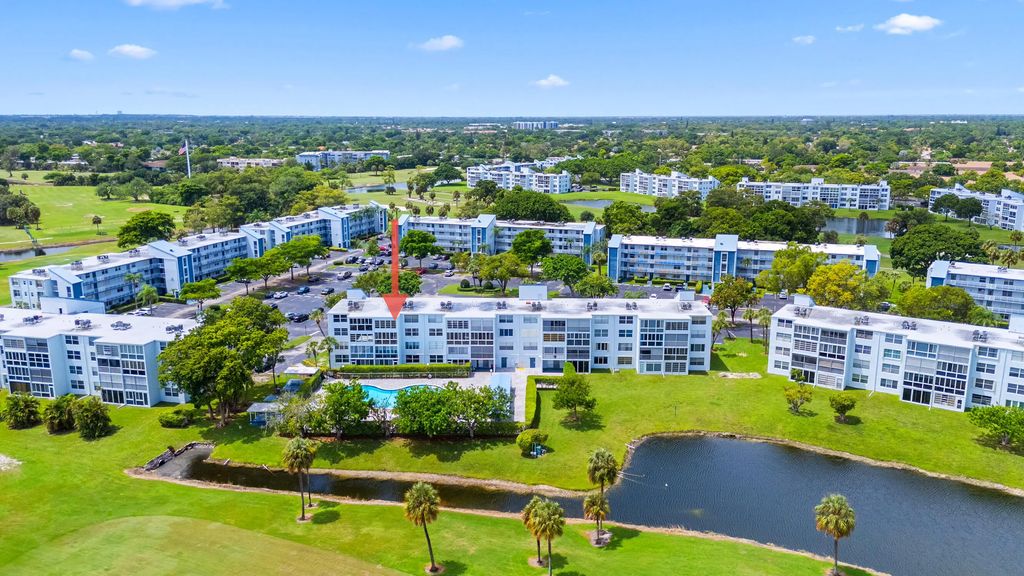
LOCATION! LOCATION! This large 2-bedroom, 2-bath, 55+ condo is directly in front of the pool with stunning water and long golf course views! Come make this top floor home your own. Enjoy siting on your private back patio perfect for your morning coffee or evening relaxation. Recent upgrades to include a brand new AC as well as the roof on the building was replaced in 2025. The Palm Springs community boasts resort-style amenities to include a club house, 2 heated swimming pools, fitness center, saunas, billiards, library and a variety of social events designed for an active lifestyle. Come make this your home!
Features of 7624 Nw 18th Street #407
| MLS® # | B26071686 |
|---|---|
| USD | $144,900 |
| CAD | $200,220 |
| CNY | 元972,236 |
| EUR | €124,704 |
| GBP | £107,145 |
| RUB | ₽12,164,355 |
| HOA Fees | $689 |
| Bedrooms | 2 |
| Bathrooms | 2.00 |
| Full Baths | 2 |
| Square Footage | Appraiser |
| Year Built | 1979 |
| Type | Residential |
| Sub-Type | Condominium |
| Restrictions | Buyer Approval Required, Parking - No Boat, Parking - No Commercial Vehicles |
| Unit Floor | 4 |
| Status | New |
| HOPA | Yes |
| Membership Equity | No |
Community Information
| Address | 7624 Nw 18th Street #407 |
|---|---|
| Area | 3632 |
| Subdivision | 15 OF PALM SPRINGS 2 CONDO |
| Development | PALM SPRINGS II |
| City | Margate |
| County | Broward |
| State | FL |
| Zip Code | 33063 |
Amenities
| Amenities | Billiard Room, Clubhouse, Car Wash Area, Elevator(s), Fitness Center, Pool, Sauna, Shuffleboard Court, Trash Chute, Bike Storage, Library, Maintained Community |
|---|---|
| Utilities | Cable Available, Electricity Connected, Sewer Available, Water Connected |
| Parking | Common, Guest |
| View | Canal |
| Is Waterfront | Yes |
| Waterfront | None, Canal Front, Canal Width 1-80 Feet |
| Has Pool | No |
| Pets Allowed | No |
| Unit | Exterior Catwalk |
| Subdivision Amenities | Billiard Room, Clubhouse, Car Wash Area, Elevator(s), Fitness Center, Pool, Sauna, Shuffleboard Court, Trash Chute, Bike Storage, Library, Maintained Community |
| Guest House | No |
Interior
| Interior Features | Bedroom Layout - Split |
|---|---|
| Appliances | Dishwasher, Electric Range, Microwave, Refrigerator |
| Heating | Central |
| Cooling | Central Air, Ceiling Fan(s) |
| Fireplace | No |
| # of Stories | 4 |
| Master Bedroom | Separate Shower |
Exterior
| Roof | Flat |
|---|---|
| Construction | CBS |
| Front Exposure | West |
Additional Information
| Date Listed | September 2nd, 2026 |
|---|---|
| Days on Market | 8 |
| Zoning | R-3A |
| Foreclosure | No |
| Short Sale | No |
| RE / Bank Owned | No |
| HOA Fees | 689 |
| HOA Fees Freq. | Monthly |
| Parcel ID | 484126ck0310 |
Listing Details
| Office | Deer Creek R E Inc |
|---|---|
| fayelash@hotmail.com |