
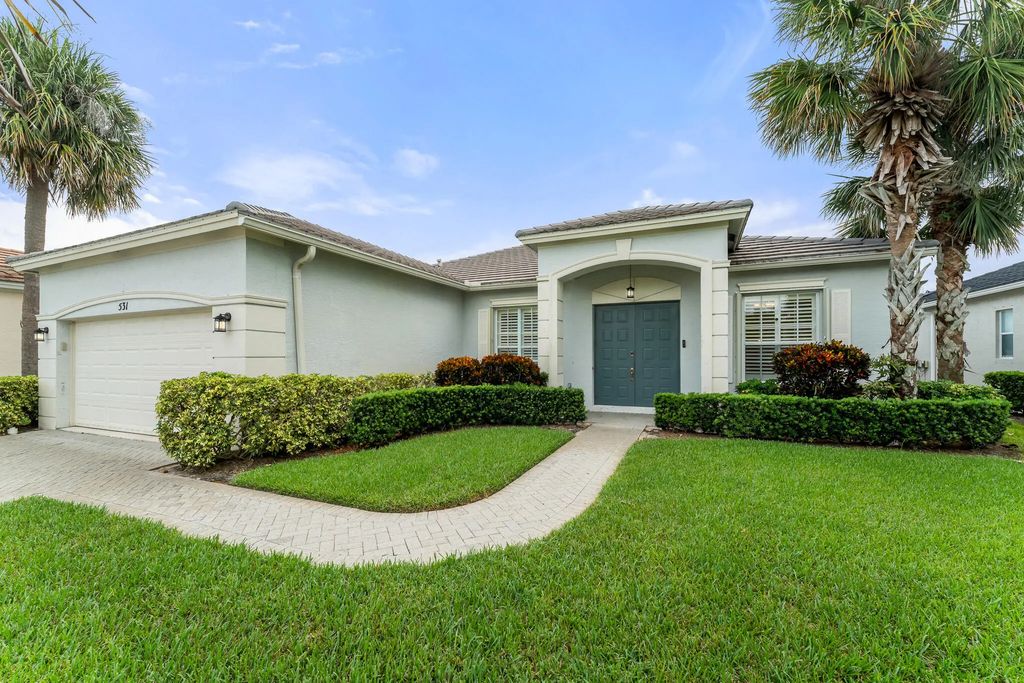
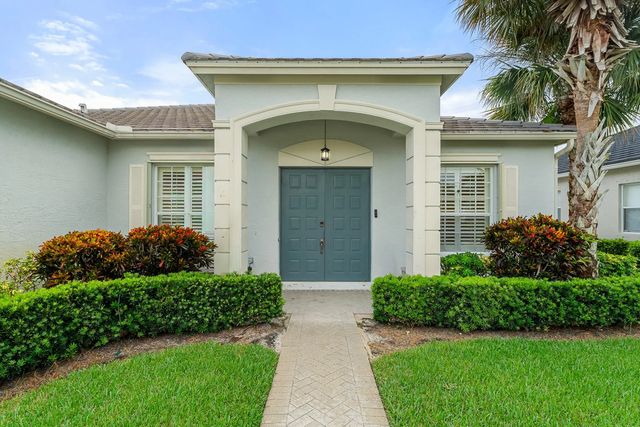
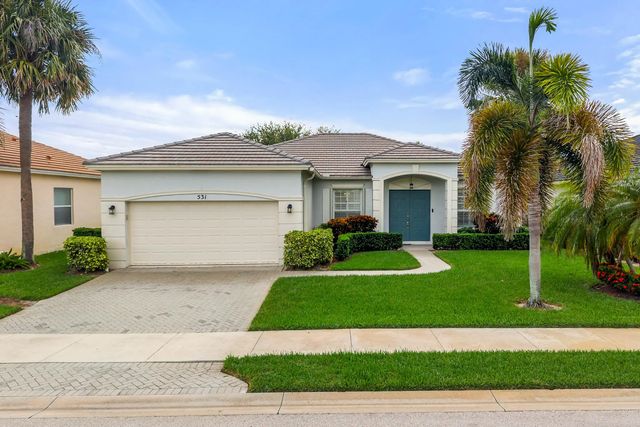
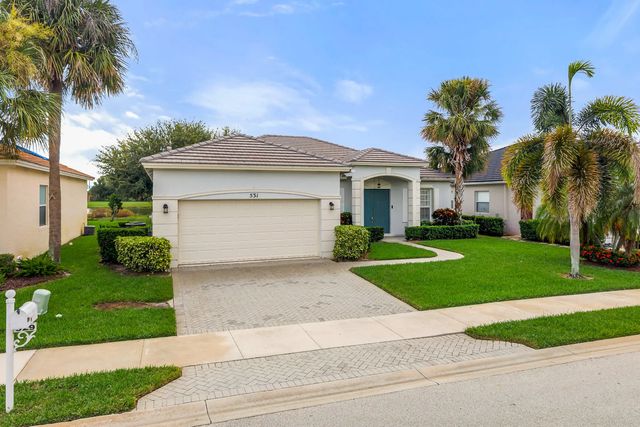
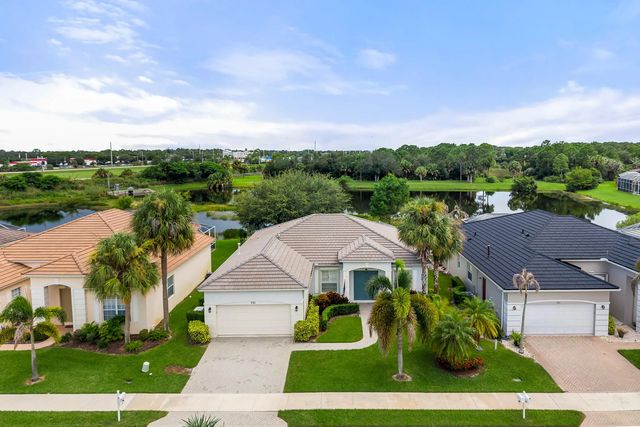
About 531 Sw Lake Manatee Way
Lakefront home in the beautiful, serene community of Lake Forest in St Lucie West. This 3-bed, 2-bath home has a spacious, open floor plan with a home office space in addition to 3 bedrooms. Master suite includes ensuite master bathroom and walk in closet. Property includes a screened-in private patio with above ground swim spa that comes with the purchase. Open kitchen with ample cabinet space, large stand alone island, gas range, attached kitchen eating nook in addition to a formal dining room. Interior laundry room opens to the attached 2-car garage. The open floor plan includes both a living room and family room. Home is impeccably maintained and move-in ready. Ideally located in a peaceful gated community with shopping, restaurants, healthcare facilities and parks nearby.
Features of 531 Sw Lake Manatee Way
| MLS® # | B26071699 |
|---|---|
| USD | $425,000 |
| CAD | $586,300 |
| CNY | 元2,851,920 |
| EUR | €364,865 |
| GBP | £313,376 |
| RUB | ₽36,209,873 |
| HOA Fees | $281 |
| Bedrooms | 3 |
| Bathrooms | 2.00 |
| Full Baths | 2 |
| Square Footage | Public Records |
| Acres | 0.18 |
| Year Built | 2003 |
| Type | Residential |
| Sub-Type | Single Family Residence |
| Restrictions | No Restrictions |
| Style | Ranch |
| Status | New |
| HOPA | No Hopa |
| Membership Equity | No |
Community Information
| Address | 531 Sw Lake Manatee Way |
|---|---|
| Area | 7500 |
| Subdivision | LAKEFOREST AT ST LUCIE WEST PHASE 1 |
| City | Port St. Lucie |
| County | St. Lucie |
| State | FL |
| Zip Code | 34986 |
Amenities
| Amenities | Management, Playground, Pool, Manager On Site, Community Room, Hobby Room, Maintained Community, Recreation Facilities |
|---|---|
| Utilities | Cable Connected, Electricity Connected, Water Connected |
| Parking | Driveway, Garage, Attached Garage, Attached |
| # of Garages | 2 |
| View | Water, Lake |
| Is Waterfront | Yes |
| Waterfront | Lake Front |
| Has Pool | No |
| Pets Allowed | Yes, Pet Restrictions Possible |
| Subdivision Amenities | Management, Playground, Pool, Manager On Site, Community Room, Hobby Room, Maintained Community, Recreation Facilities |
| Security | Security Gate |
| Guest House | No |
Interior
| Interior Features | Built-in Features, Entrance Foyer, Kitchen Island, Pantry, Walk-In Closet(s), Bedroom Layout - Stacked |
|---|---|
| Appliances | Dryer, Dishwasher, Gas Range, Ice Maker, Microwave, Refrigerator, Washer, Range, Freezer |
| Heating | Central |
| Cooling | Central Air, Ceiling Fan(s) |
| Fireplace | No |
| # of Stories | 1 |
| Stories | One |
| Master Bedroom | Dual Sinks, Separate Shower, Separate Tub |
Exterior
| Windows | Shutters |
|---|---|
| Roof | Tile |
| Construction | Stucco, CBS |
| Front Exposure | Northwest |
Additional Information
| Date Listed | September 2nd, 2026 |
|---|---|
| Days on Market | 8 |
| Zoning | Planned Un |
| Foreclosure | No |
| Short Sale | No |
| RE / Bank Owned | No |
| HOA Fees | 281 |
| HOA Fees Freq. | Monthly |
| Parcel ID | 332392801860007 |
Listing Details
| Office | Keyes Co |
|---|---|
| JohnFoley@keyes.com |