
About 1021 Se Westminster Place
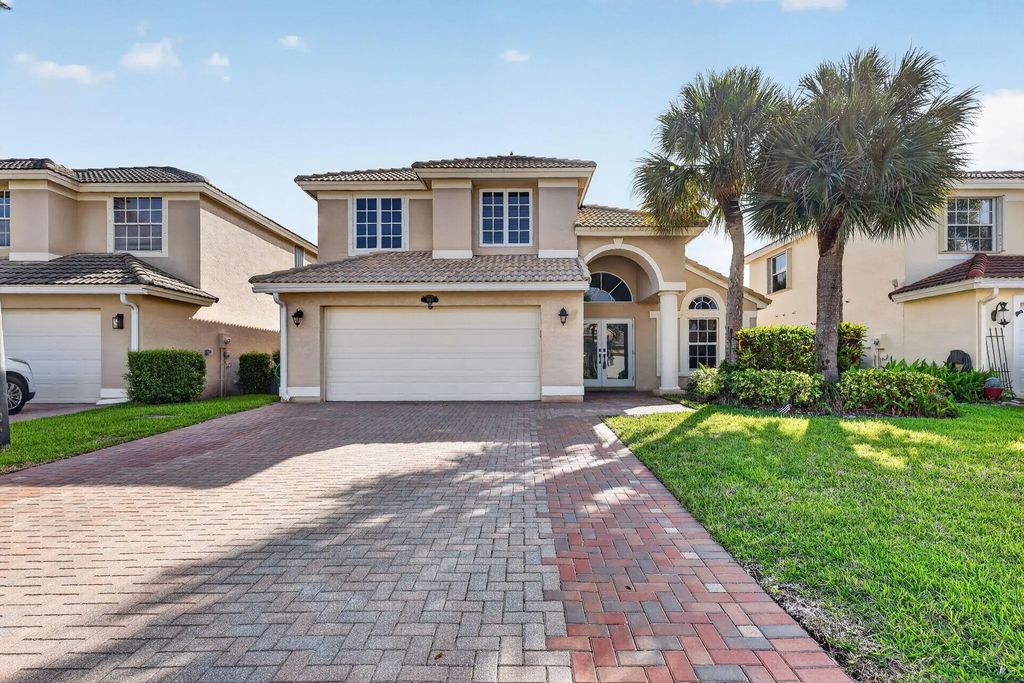
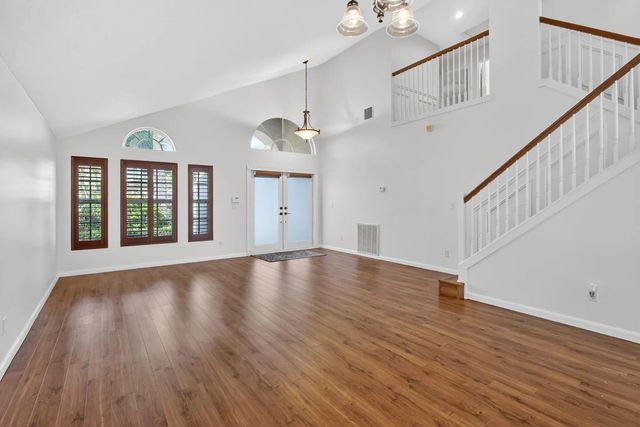
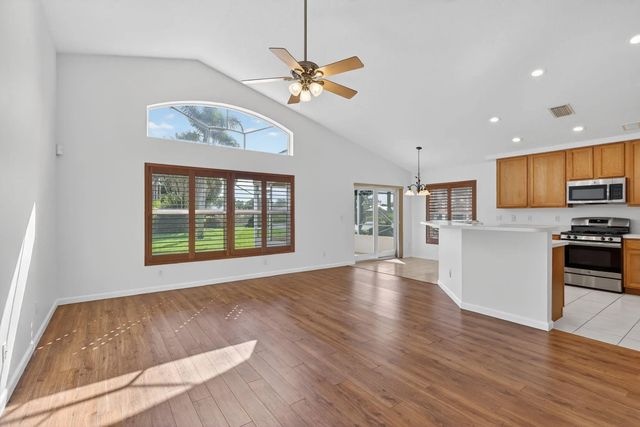
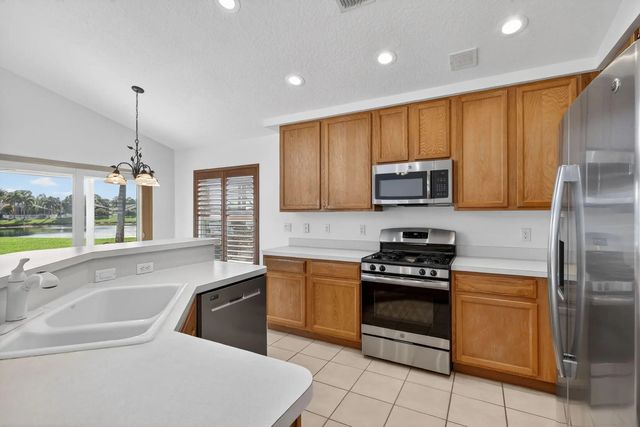
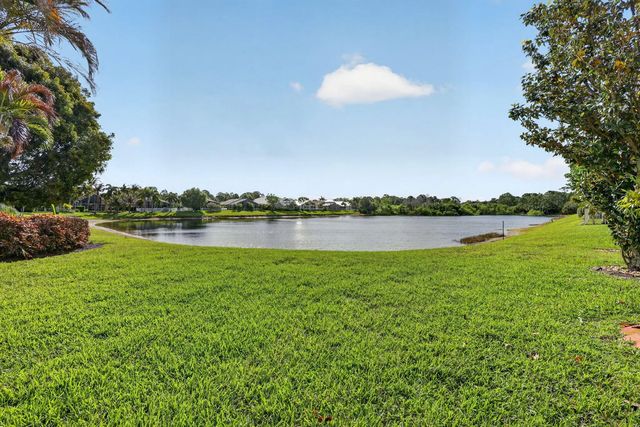
Beautiful two-story lakeview home in gated Willoughby Glen with LOW HOA! Built in 2002, this 4-bedroom, 2.5-bath residence features a desirable first-floor primary suite, three upstairs bedrooms and a 2-car garage. Enjoy engineered wood flooring throughout, tile in the kitchen and laundry room, and genuine wood plantation shutters on every window. Kitchen offers a great Open Floor Plan with Real Wood Cabinetry and Island. Storm-Ready upgrades include Impact Windows and French Doors, Storm Shutters, and a 16KW Generac Whole-House Generator powered by Natural Gas. An expanded brick-paver driveway provides additional parking, while the Screened Patio offers a relaxing place to enjoy peaceful lake views. Comfort, security and convenience come together in this move-in-ready home!
Features of 1021 Se Westminster Place
| MLS® # | B26071704 |
|---|---|
| USD | $590,000 |
| CAD | $812,943 |
| CNY | 元3,959,549 |
| EUR | €507,261 |
| GBP | £435,331 |
| RUB | ₽50,651,913 |
| HOA Fees | $287 |
| Bedrooms | 4 |
| Bathrooms | 3.00 |
| Full Baths | 2 |
| Half Baths | 1 |
| Square Footage | Appraiser |
| Acres | 0.14 |
| Year Built | 2002 |
| Type | Residential |
| Sub-Type | Single Family Residence |
| Restrictions | Buyer Approval Required, Lease Restrictions |
| Style | Split Level, Mediterranean |
| Status | New |
| HOPA | No Hopa |
| Membership Equity | No |
Community Information
| Address | 1021 Se Westminster Place |
|---|---|
| Area | 6070 - Stuart - South of Indian St |
| Subdivision | WILLOUGHBY (AKA WILLOUGHBY GLEN) |
| Development | Willoughby Glen |
| City | Stuart |
| County | Martin |
| State | FL |
| Zip Code | 34997 |
Amenities
| Amenities | Cabana, Clubhouse, Pool |
|---|---|
| Utilities | Cable Connected, Electricity Connected, Natural Gas Connected, Other, Phone Connected, Sewer Connected, Underground Utilities, Water Available |
| Parking Spaces | 4 |
| Parking | Concrete, Driveway, Garage Door Opener, Paver Block, Decorative, Garage, Attached Garage, Attached |
| # of Garages | 2 |
| View | Water, Lake |
| Is Waterfront | No |
| Waterfront | Other |
| Has Pool | No |
| Pets Allowed | Yes, Cats OK, Dogs OK, Number Limit |
| Subdivision Amenities | Cabana, Clubhouse, Pool |
| Security | Carbon Monoxide Detector(s), Smoke Detector(s), Security System Owned, Security System, Gated - No Guard |
| Guest House | No |
Interior
| Interior Features | Built-in Features, Cathedral Ceiling(s), Entrance Foyer, High Ceilings, Kitchen Island, Pantry, Vaulted Ceiling(s), Walk-In Closet(s), Bedroom Layout - Split, Closet Cabinetry, Roman Tub, Upstairs Living Area, Storage |
|---|---|
| Appliances | Gas Water Heater, Tankless Water Heater, Dryer, Disposal, Dishwasher, Gas Range, Ice Maker, Microwave, Refrigerator, Water Heater, Washer, Range |
| Heating | Central, Electric |
| Cooling | Central Air, Ceiling Fan(s), Electric |
| Fireplace | No |
| # of Stories | 2 |
| Stories | Two |
| Master Bedroom | Dual Sinks, Master Bdrm - Ground, Separate Shower, Separate Tub, Bedroom On Entry Level |
Exterior
| Exterior Features | Other |
|---|---|
| Lot Description | Room for Pool |
| Windows | Blinds, Insulated Windows, Plantation Shutters, Storm Window(s), Shutters |
| Roof | Barrel, Tile |
| Construction | Concrete, Stucco, CBS, Concrete Block - With Stucco |
| Front Exposure | West |
School Information
| Elementary | Pinewood (Martin) |
|---|---|
| Middle | Dr. David L. Anderson |
| High | Martin County |
Additional Information
| Date Listed | September 4th, 2026 |
|---|---|
| Days on Market | 5 |
| Zoning | res |
| Foreclosure | No |
| Short Sale | No |
| RE / Bank Owned | No |
| HOA Fees | 287 |
| HOA Fees Freq. | Monthly |
| Parcel ID | 393841017000007200 |
| Contact Info | 561-818-3142 |
Listing Details
| Office | The Keyes Company - Hobe Sound |
|---|---|
| dawnbaker@keyes.com |