
About 6112 Huntwick Terrace #205
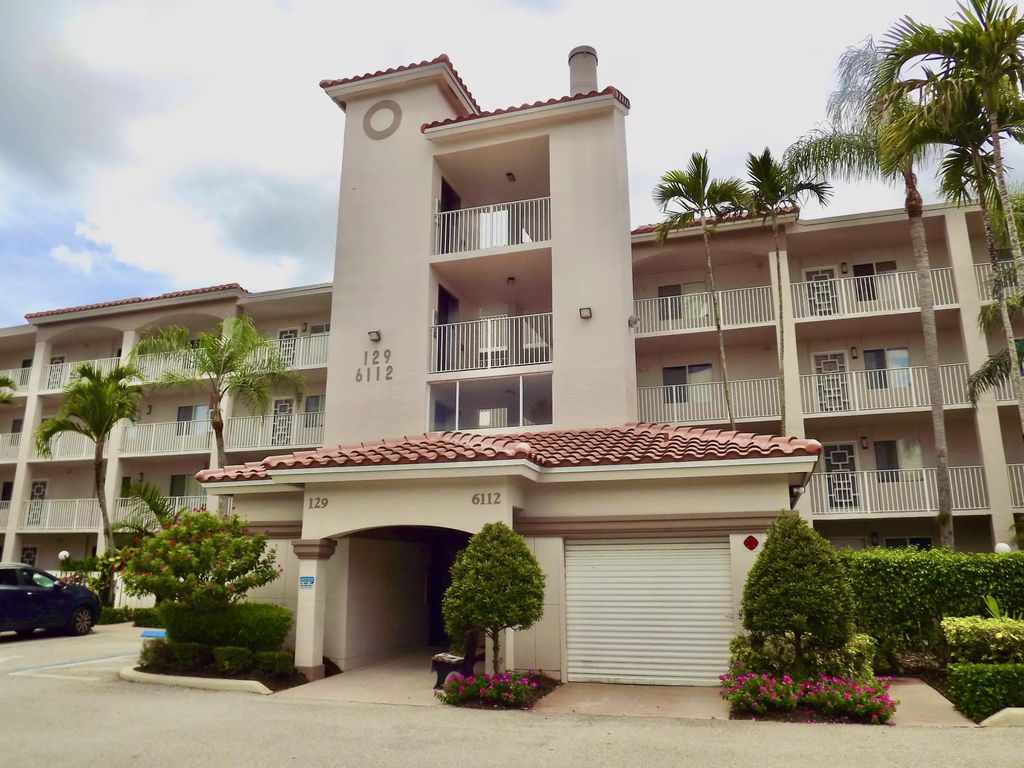
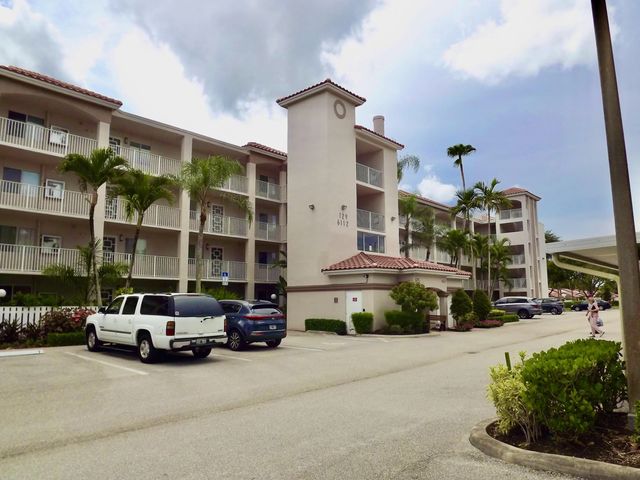
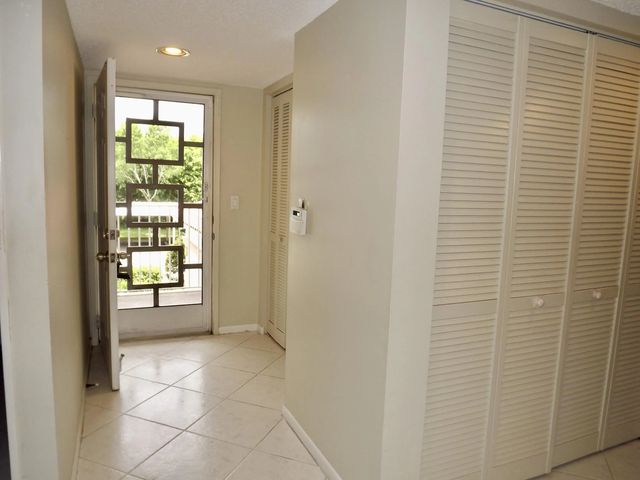
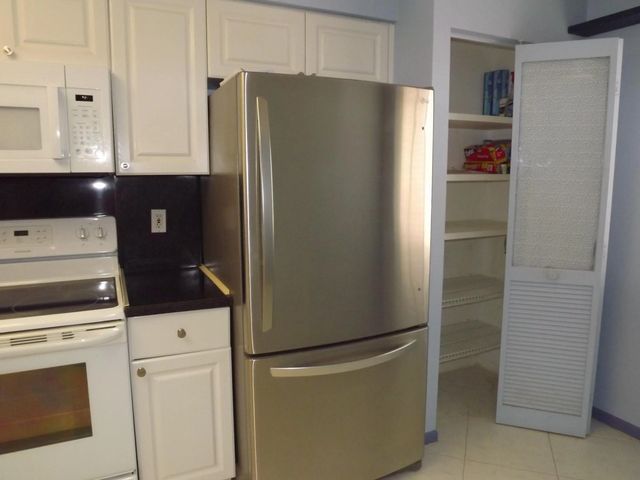
This unit in Huntington Pointe is ready for your personal touch and is priced accordingly. This unit has split bedrooms, 2 bathrooms and eat in kitchen which is easily opened up to create an open living space. Beautiful lake views from your balcony which has glass to create extended main living space. All of the assessments have been done and paid for! Brand new roof 2026. Clubhouse was renovated a few years ago including the cafe and other amenities. All you have to do is use your imagination to update your personal living space and make it fabulous and everything you want it to be! Flood Disclosure, Seller's disclosure, current budget, rules and regs, etc all in attachments. Please send me your email address with request for docs-file to large to add to attachments.
Features of 6112 Huntwick Terrace #205
| MLS® # | B26071804 |
|---|---|
| USD | $190,000 |
| CAD | $261,795 |
| CNY | 元1,275,109 |
| EUR | €163,355 |
| GBP | £140,191 |
| RUB | ₽16,311,633 |
| HOA Fees | $3,159 |
| Bedrooms | 2 |
| Bathrooms | 2.00 |
| Full Baths | 2 |
| Square Footage | Assessor |
| Year Built | 1994 |
| Type | Residential |
| Sub-Type | Condominium |
| Restrictions | Buyer Approval Required, See Remarks, Lease Restrictions |
| Unit Floor | 2 |
| Status | New |
| HOPA | Yes |
| Membership Equity | No |
Community Information
| Address | 6112 Huntwick Terrace #205 |
|---|---|
| Area | 4630 |
| Subdivision | HUNTINGTON POINTE IV |
| Development | Huntinton Pointe |
| City | Delray Beach |
| County | Palm Beach |
| State | FL |
| Zip Code | 33484 |
Amenities
| Amenities | Billiard Room, Clubhouse, Fitness Center, Indoor Pool, Management, Parking, Pool, Sauna, Shuffleboard Court, Storage, Tennis Court(s), Manager On Site, Trash Chute, Cafe/Restaurant, Community Room, Heated Pool, Internet Included, Pickleball Court(s), Security, Maintenance |
|---|---|
| Utilities | Cable Available, Electricity Available, Sewer Available, Water Connected |
| Parking | Assigned, Covered, Detached Carport, Guest, Open, Carport |
| View | Water, Lake |
| Is Waterfront | Yes |
| Waterfront | None, Lake Front |
| Has Pool | No |
| Pets Allowed | No |
| Unit | Exterior Catwalk |
| Subdivision Amenities | Billiard Room, Clubhouse, Fitness Center, Indoor Pool, Management, Parking, Pool, Sauna, Shuffleboard Court, Storage, Tennis Court(s), Manager On Site, Trash Chute, Cafe/Restaurant, Community Room, Heated Pool, Internet Included, Pickleball Court(s), Security, Maintenance |
| Security | Fire Sprinkler System, Gated with Guard, Security Guard, Security Patrol |
| Guest House | No |
Interior
| Interior Features | Pantry, Walk-In Closet(s), Bedroom Layout - Split |
|---|---|
| Appliances | Cooktop, Dryer, Disposal, Dishwasher, Electric Range, Microwave, Oven, Refrigerator, Washer, Range |
| Heating | Central, Electric |
| Cooling | Central Air, Ceiling Fan(s), Central Individual |
| Fireplace | No |
| # of Stories | 4 |
| Stories | One |
| Master Bedroom | Dual Sinks, Master Bdrm - Ground, Separate Shower |
Exterior
| Exterior Features | Balcony |
|---|---|
| Roof | Other |
| Construction | Stucco, CBS |
| Front Exposure | North |
School Information
| Elementary | Hagen Road |
|---|---|
| Middle | Carver Community |
| High | Spanish River |
Additional Information
| Date Listed | September 3rd, 2026 |
|---|---|
| Days on Market | 6 |
| Zoning | 4630 |
| Foreclosure | No |
| Short Sale | No |
| RE / Bank Owned | No |
| HOA Fees | 3159 |
| HOA Fees Freq. | Quarterly |
| Parcel ID | 00424615291292050 |
Listing Details
| Office | The Keyes Company |
|---|---|
| valeriesachsrealtor@gmail.com |