
About 5102 Ayrshire Drive
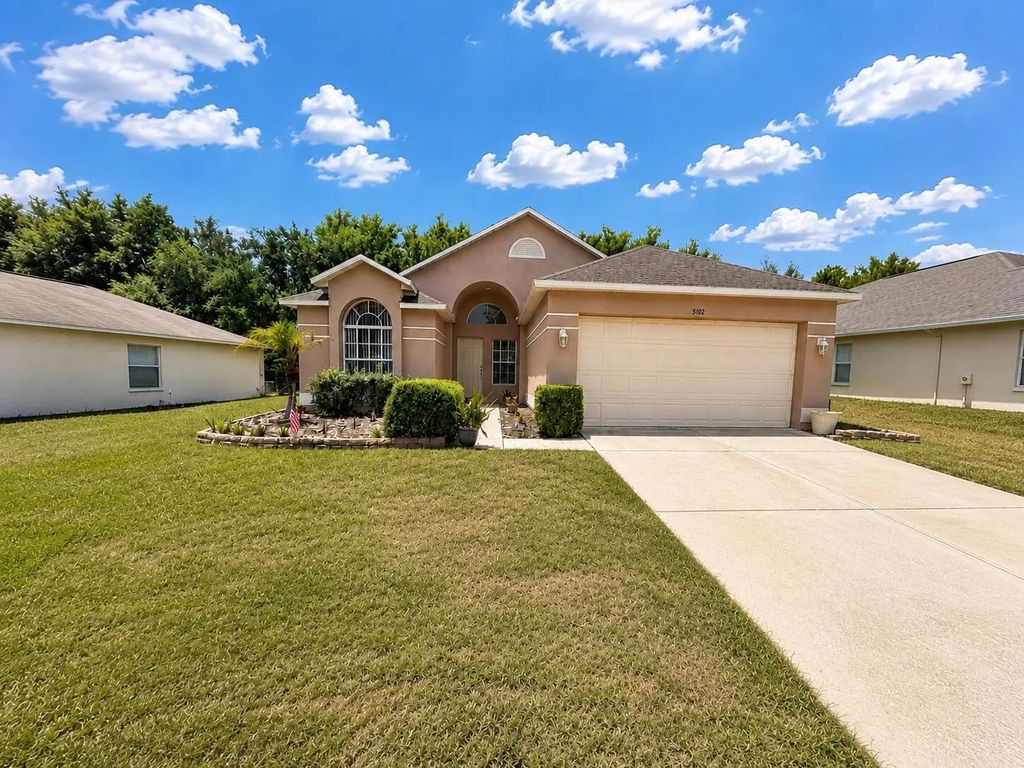
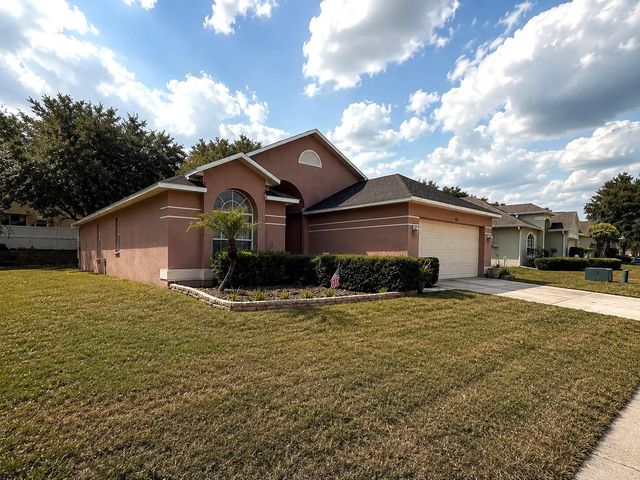
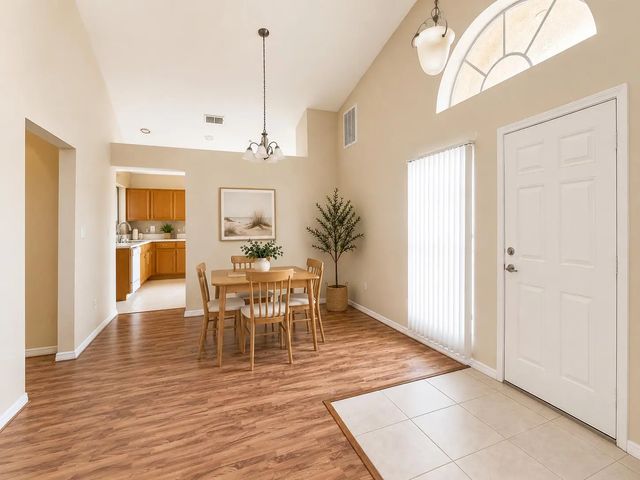
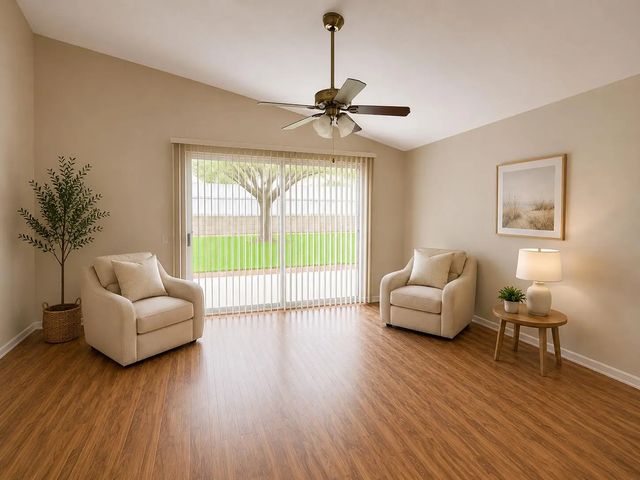
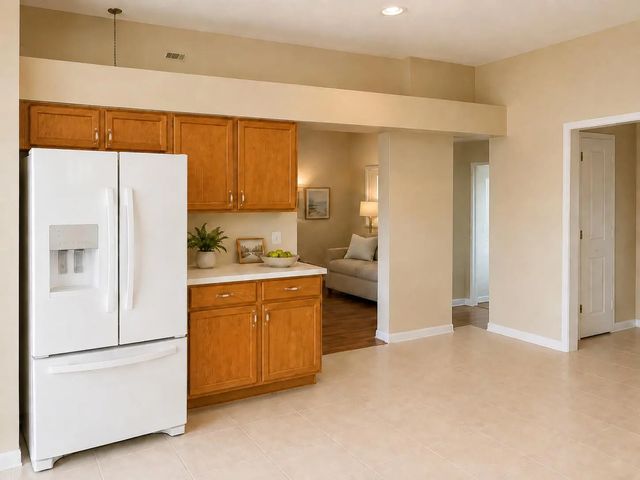
Welcome to this beautifully maintained 3 bedroom, 2 bath home in the gated Sterling Hill community! Offering 1,604 sq. ft. of inviting living space and a BRAND NEW ROOF, this move in ready home shows true pride of ownership throughout. Enjoy a bright, open feel, spacious living areas, generously sized bedrooms, and a functional floor plan designed for comfortable everyday living. Sterling Hill offers fantastic resort style amenities including two clubhouses, swimming pools, fitness facilities, tennis and basketball courts, playgrounds, splash pad, volleyball, dog park, billiards, and more! A pre listing inspection has already been completed for added peace of mind. Gated community, beautiful condition, new roof, and incredible amenities make this one a must see!
Features of 5102 Ayrshire Drive
| MLS® # | B26071814 |
|---|---|
| USD | $289,900 |
| CAD | $401,787 |
| CNY | 元1,944,736 |
| EUR | €249,871 |
| GBP | £214,280 |
| RUB | ₽24,395,926 |
| HOA Fees | $150 |
| Bedrooms | 3 |
| Bathrooms | 2.00 |
| Full Baths | 2 |
| Square Footage | Public Records |
| Acres | 0.17 |
| Year Built | 2005 |
| Type | Residential |
| Sub-Type | Single Family Residence |
| Restrictions | No Restrictions |
| Style | Ranch |
| Status | New |
| HOPA | No Hopa |
| Membership Equity | No |
Community Information
| Address | 5102 Ayrshire Drive |
|---|---|
| Area | 5940 - Other Florida County |
| Subdivision | STERLING HILL PH 1A |
| City | Spring Hill |
| County | Hernando |
| State | FL |
| Zip Code | 34609 |
Amenities
| Amenities | Clubhouse, Dog Park, Park, Playground, Pool, Tennis Court(s), Sidewalks, Gated, Recreation Facilities |
|---|---|
| Utilities | Electricity Available, Water Available |
| Parking | Driveway, Garage, Attached Garage, Attached |
| # of Garages | 2 |
| Is Waterfront | No |
| Has Pool | No |
| Pets Allowed | Yes, No Restrictions |
| Subdivision Amenities | Clubhouse, Dog Park, Park, Playground, Pool, Tennis Court(s), Sidewalks, Gated, Recreation Facilities |
| Security | Smoke Detector(s) |
| Guest House | No |
Interior
| Interior Features | High Ceilings, Vaulted Ceiling(s), Walk-In Closet(s) |
|---|---|
| Appliances | Dryer, Dishwasher, Electric Range, Ice Maker, Microwave, Refrigerator, Washer, Range |
| Heating | Electric |
| Cooling | Ceiling Fan(s) |
| Fireplace | No |
| # of Stories | 1 |
| Stories | One |
| Master Bedroom | Bedroom On Entry Level |
Exterior
| Roof | Composition, Shingle |
|---|---|
| Construction | Stucco |
| Front Exposure | Northeast |
School Information
| Elementary | Pine Grove |
|---|
Additional Information
| Date Listed | September 3rd, 2026 |
|---|---|
| Days on Market | 10 |
| Zoning | PDP(SF) |
| Foreclosure | No |
| Short Sale | No |
| RE / Bank Owned | No |
| HOA Fees | 150 |
| HOA Fees Freq. | Annually |
| Parcel ID | R2231809360101600260 |
Listing Details
| Office | Charles Rutenberg Realty FTL |
|---|---|
| tanyawithfloridahomes@gmail.com |