
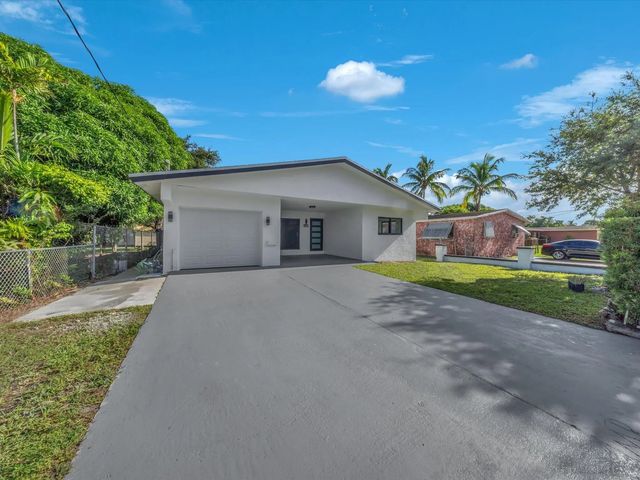
About 4531 Sw 20th Street
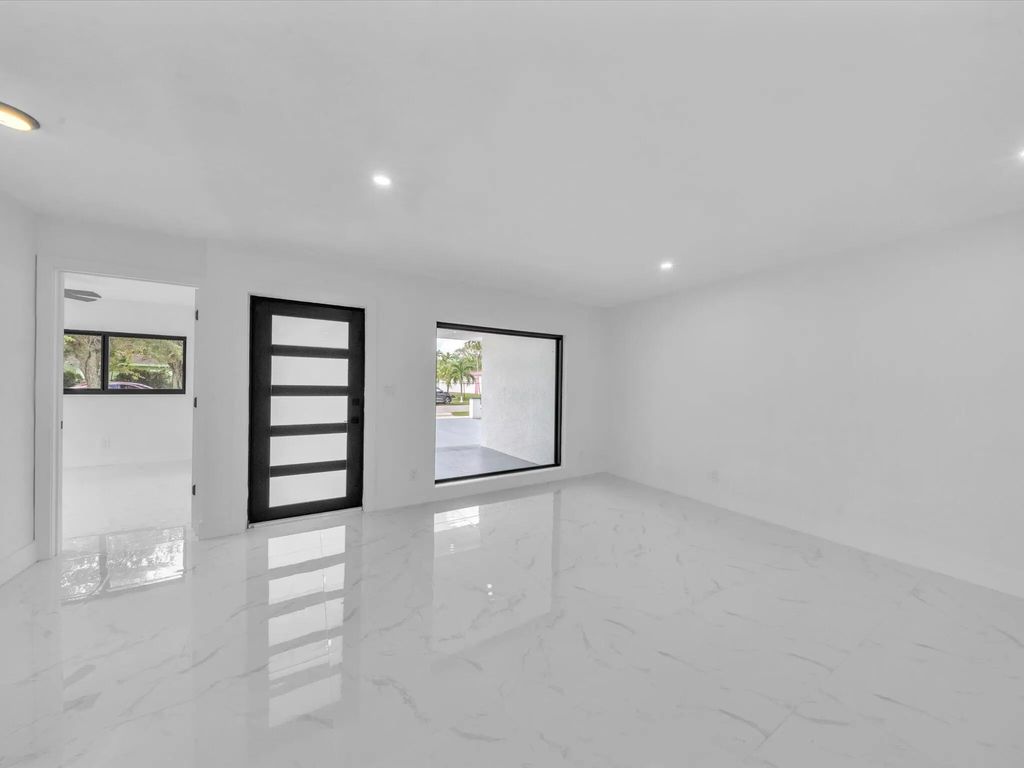
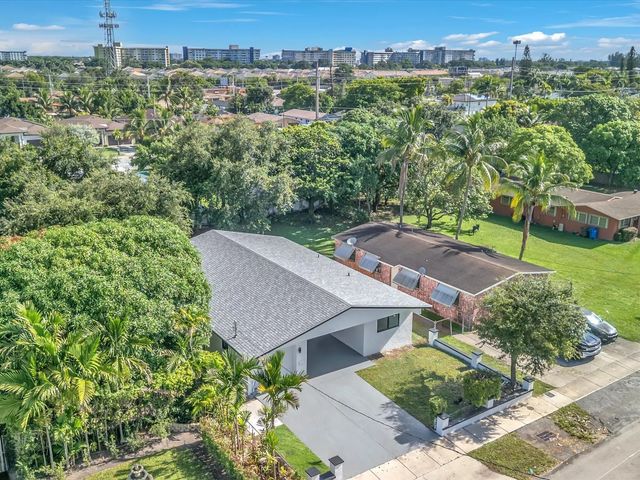
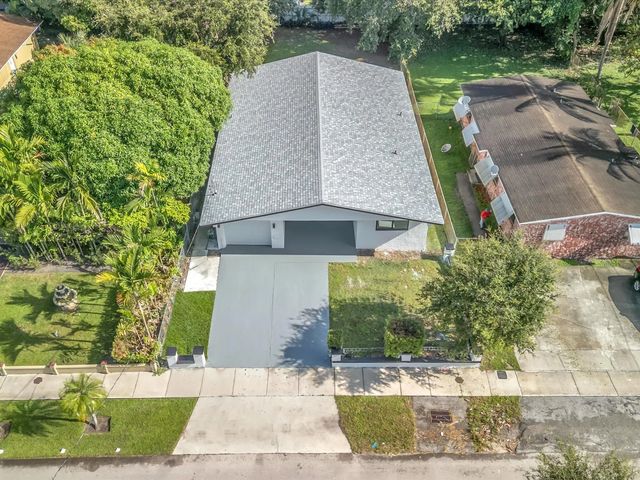
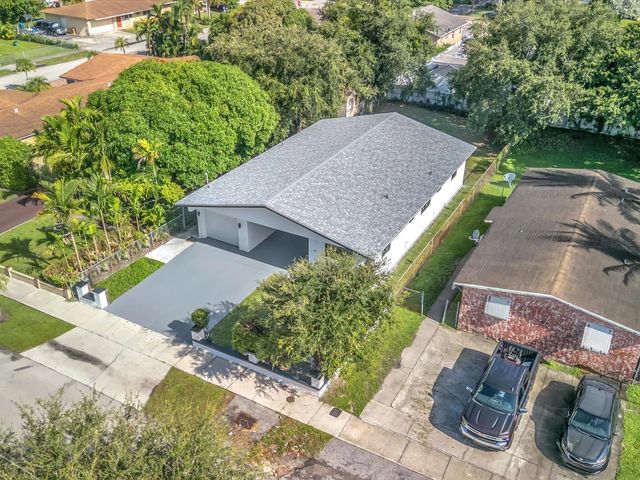
Experience the pinnacle of South Florida luxury at 4531 SW 20th Street in West Park. This masterfully designed 4-bedroom, 3-bathroom estate blends architectural sophistication with a premium lifestyle. Step inside to discover a grand open layout, bathed in natural light and adorned with luxury finishes, soaring ceilings, and a gourmet kitchen built for elite entertaining. The primary suite serves as a resort oasis, featuring an expansive design and a spa-like ensuite. Outside, your beautifully landscaped tropical lot unfolds into a private paradise-perfect for alfresco dining or a custom pool. Perfectly situated just minutes from Hallandale Beach, Aventura Mall, and airports. This turnkey property represents the absolute ultimate upscale home. Schedule your exclusive private tour! *ALL OFFERS WILL BE DUE BY MONDAY, SEPTEMBER 7TH, 2026 BY 5PM*
Features of 4531 Sw 20th Street
| MLS® # | B26071872 |
|---|---|
| USD | $649,900 |
| CAD | $900,729 |
| CNY | 元4,359,724 |
| EUR | €559,680 |
| GBP | £480,181 |
| RUB | ₽54,753,165 |
| Bedrooms | 4 |
| Bathrooms | 3.00 |
| Full Baths | 3 |
| Square Footage | Public Records |
| Acres | 0.16 |
| Year Built | 1982 |
| Type | Residential |
| Sub-Type | Single Family Residence |
| Restrictions | No Restrictions |
| Style | Ranch |
| Status | New |
| HOPA | No Hopa |
| Membership Equity | No |
Community Information
| Address | 4531 Sw 20th Street |
|---|---|
| Area | 3080 |
| Subdivision | CARVER RANCHES |
| City | West Park |
| County | Broward |
| State | FL |
| Zip Code | 33023 |
Amenities
| Utilities | Cable Available, Electricity Connected, Phone Available, Sewer Available, Water Connected |
|---|---|
| Parking | Detached Carport, Driveway, Garage Door Opener, Guest, Open, On Street, Garage, Carport, Attached Garage, Attached |
| # of Garages | 1 |
| View | Other |
| Is Waterfront | No |
| Waterfront | None |
| Has Pool | No |
| Pets Allowed | Yes, No Restrictions |
| Security | Smoke Detector(s) |
| Guest House | No |
Interior
| Interior Features | Built-in Features, Central Vacuum, Entrance Foyer, High Ceilings, Kitchen Island, Other, Pantry, Walk-In Closet(s), Bedroom Layout - Split, Custom Mirrors, Storage |
|---|---|
| Appliances | Cooktop, Dryer, Dishwasher, Ice Maker, Oven, Refrigerator, Washer, Electric Cooktop |
| Heating | Central |
| Cooling | Central Air, Ceiling Fan(s), Other |
| Fireplace | No |
| # of Stories | 1 |
| Stories | One |
| Master Bedroom | Combo Tub/Shower, Master Bdrm - Ground, Master Bdrm - Sitting, Separate Shower, Bedroom On Entry Level |
Exterior
| Exterior Features | Other |
|---|---|
| Lot Description | Room for Pool |
| Roof | Shingle |
| Construction | Block, Stucco, CBS |
| Front Exposure | East |
School Information
| Elementary | Lake Forest |
|---|---|
| Middle | McNicol |
| High | Hallandale |
Additional Information
| Date Listed | September 3rd, 2026 |
|---|---|
| Days on Market | 10 |
| Zoning | R-1C |
| Foreclosure | No |
| Short Sale | No |
| RE / Bank Owned | No |
| Parcel ID | 514219013240 |
Listing Details
| Office | Lifestyle International Realty |
|---|---|
| Victoria1realtor@gmail.com |