
About 10371 Sw Highpointe Drive #267 Stellar
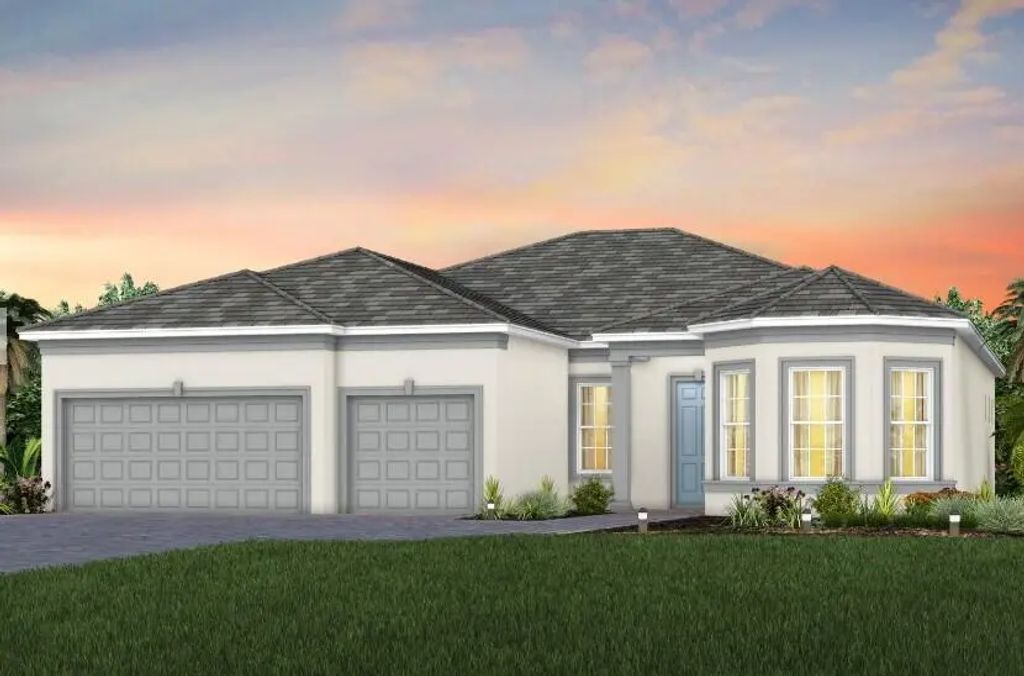
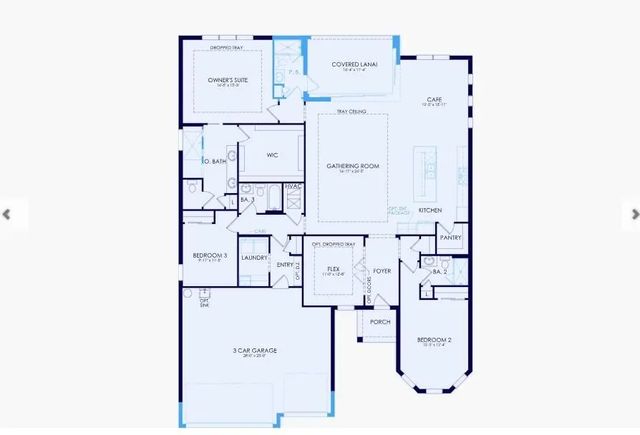
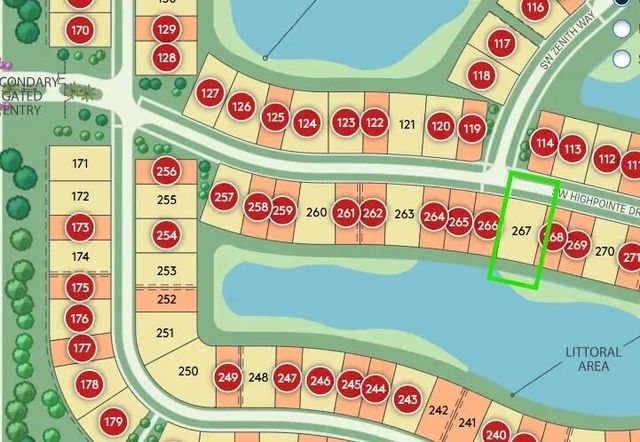
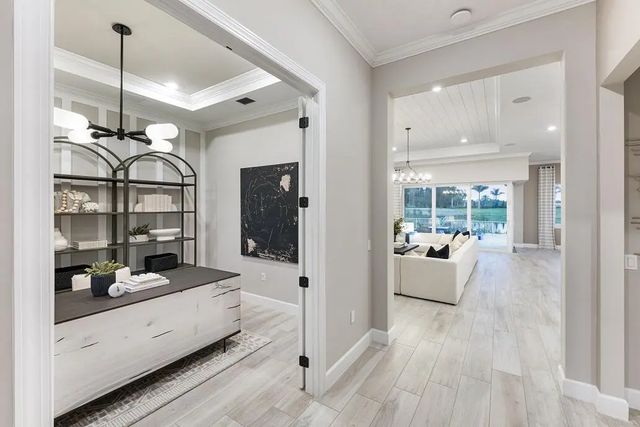
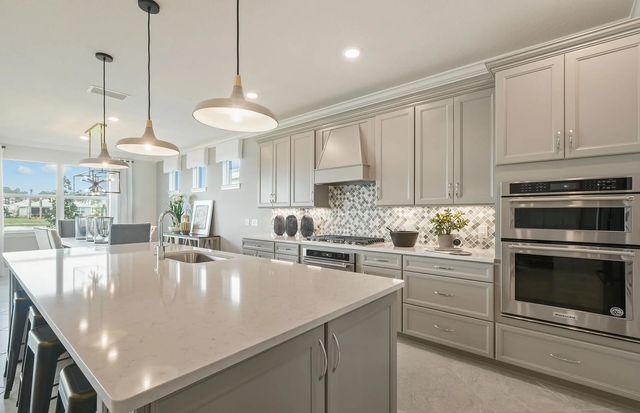
NEW CONSTRUCTION: This Stellar home earns it's namesake as it is one of the most sought after plans in the community. Nestled on a lake homesite with premier eastern exposure. Open the pocketing zero corner sliders to maximize your living and entertaining space. Inside, elegant design finishes will delight you at every turn. From the warm, wood look tile flowing seamlessly through every room to the built in Kitchen with welcoming island, this home is a winner! Enjoy being a short stroll from the world class amenity center. SPECIAL BUILDER'S FINANCING is available for a limited time. Come make Highpointe home today.
Features of 10371 Sw Highpointe Drive #267 Stellar
| MLS® # | B26071889 |
|---|---|
| USD | $929,215 |
| CAD | $1,281,880 |
| CNY | 元6,235,404 |
| EUR | €797,737 |
| GBP | £685,162 |
| RUB | ₽79,168,839 |
| HOA Fees | $429 |
| Bedrooms | 3 |
| Bathrooms | 4.00 |
| Full Baths | 4 |
| Square Footage | Builder |
| Acres | 0.21 |
| Year Built | 2026 |
| Type | Residential |
| Sub-Type | Single Family Residence |
| Restrictions | Other Restrictions, Lease Restrictions |
| Style | Ranch |
| Status | New |
| HOPA | No Hopa |
| Membership Equity | No |
Community Information
| Address | 10371 Sw Highpointe Drive #267 Stellar |
|---|---|
| Area | 6120 - Stuart - Southwest |
| Subdivision | HIGHPOINTE |
| City | Stuart |
| County | Martin |
| State | FL |
| Zip Code | 34997 |
Amenities
| Amenities | Basketball Court, Cabana, Clubhouse, Fitness Center, Playground, Pool, Community Room, Internet Included, Pickleball Court(s), Sidewalks, Street Lights, Gated, Recreation Facilities |
|---|---|
| Utilities | Underground Utilities |
| Parking | Paver Block, Garage, Attached Garage |
| # of Garages | 3 |
| View | Lake |
| Is Waterfront | Yes |
| Waterfront | Lake Front |
| Has Pool | No |
| Pets Allowed | Yes, Breed Restrictions |
| Subdivision Amenities | Basketball Court, Cabana, Clubhouse, Fitness Center, Playground, Pool, Community Room, Internet Included, Pickleball Court(s), Sidewalks, Street Lights, Gated, Recreation Facilities |
| Security | Gated - No Guard |
| Guest House | No |
Interior
| Interior Features | Entrance Foyer, High Ceilings, Kitchen Island, Pantry, Walk-In Closet(s), Bedroom Layout - Split, Cabana Bath |
|---|---|
| Appliances | Cooktop, Dryer, Disposal, Dishwasher, Microwave, Other, Refrigerator, Washer, Electric Cooktop |
| Heating | Central |
| Cooling | Central Air |
| Fireplace | No |
| # of Stories | 1 |
| Master Bedroom | Dual Sinks, Master Bdrm - Ground, Separate Tub |
Exterior
| Lot Description | Sidewalks |
|---|---|
| Roof | Concrete, Tile |
| Construction | CBS |
| Front Exposure | West |
School Information
| Elementary | Crystal Lake (Martin) |
|---|---|
| Middle | Dr. David L. Anderson |
| High | South Fork |
Additional Information
| Date Listed | September 3rd, 2026 |
|---|---|
| Days on Market | 6 |
| Zoning | Pud |
| Foreclosure | No |
| Short Sale | No |
| RE / Bank Owned | No |
| HOA Fees | 429 |
| HOA Fees Freq. | Monthly |
| Parcel ID | 173941001000026700 |
Listing Details
| Office | Pulte Realty Inc |
|---|---|
| david.achee@pulte.com |