
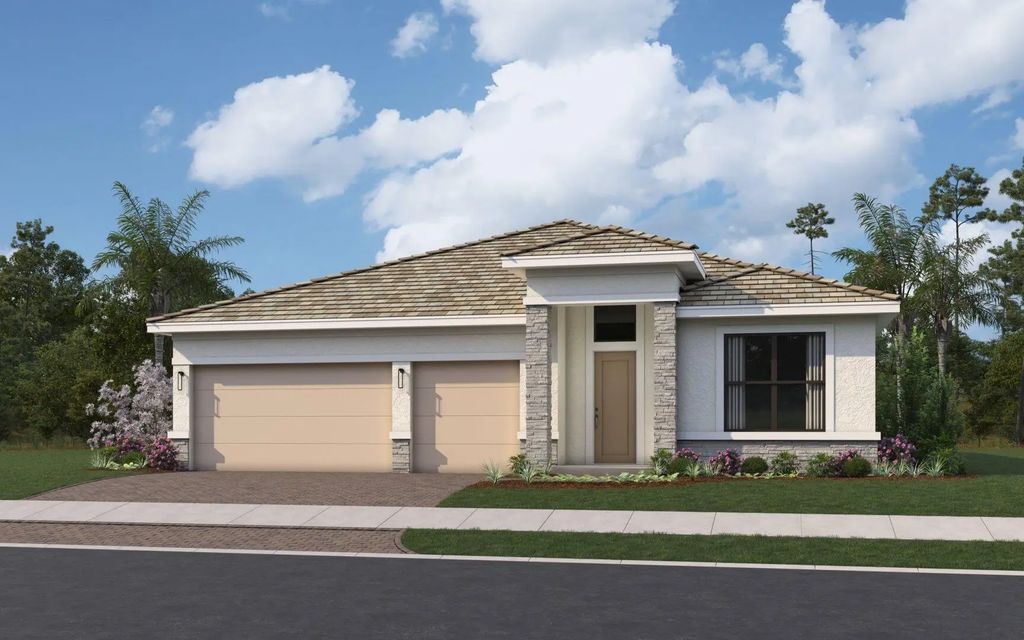


About 14006 Bastille Street
The Priscilla model offers something for everyone with wide-open gathering spaces, a flexible floorplan, and a spacious 3-Car Garage. Each of the home's 3-Bedrooms is strategically located to provide comfort to each space, and the centralized location of the island Kitchen comfortably ties everything together with the Dining and Great Room. The walk-in pantry provides plenty of Kitchen storage, while the Breakfast Bar offers a built-in casual dining space. The spacious Owner's Suite includes a tray ceiling, dual-sink vanity, and sizable Walk-In Closet. You can personalize the Priscilla floorplan with various structural options. Photos of a decorated model home are for reference only. Actual home will differ.
Features of 14006 Bastille Street
| MLS® # | B26071927 |
|---|---|
| USD | $1,121,990 |
| CAD | $1,553,126 |
| CNY | 元7,535,621 |
| EUR | €965,938 |
| GBP | £830,191 |
| RUB | ₽96,344,159 |
| HOA Fees | $515 |
| Bedrooms | 3 |
| Bathrooms | 3.00 |
| Full Baths | 3 |
| Square Footage | Builder |
| Acres | 0.19 |
| Year Built | 2027 |
| Type | Residential |
| Sub-Type | Single Family Residence |
| Restrictions | Other Restrictions |
| Status | New |
| HOPA | Yes |
| Membership Equity | No |
Community Information
| Address | 14006 Bastille Street |
|---|---|
| Area | 5550 |
| Subdivision | Esprit at Avenir |
| City | Palm Beach Gardens |
| County | Palm Beach |
| State | FL |
| Zip Code | 33412 |
Amenities
| Amenities | Pickleball Court(s), Sidewalks |
|---|---|
| Utilities | Cable Available, Electricity Available, Water Available |
| Parking | Driveway, Garage Door Opener, Garage, Attached Garage, Attached |
| # of Garages | 3 |
| View | Other |
| Is Waterfront | No |
| Has Pool | No |
| Pets Allowed | Yes, No Restrictions |
| Subdivision Amenities | Pickleball Court(s), Sidewalks |
| Security | Smoke Detector(s) |
| Guest House | No |
Interior
| Interior Features | Entrance Foyer, Kitchen Island, Pantry, Walk-In Closet(s) |
|---|---|
| Appliances | Dryer, Disposal, Dishwasher, Microwave, Washer |
| Heating | Central |
| Cooling | Central Air |
| Fireplace | No |
| # of Stories | 1 |
| Stories | One |
| Master Bedroom | Dual Sinks, Master Bdrm - Ground, Separate Shower |
Exterior
| Lot Description | Room for Pool, Sidewalks |
|---|---|
| Roof | Concrete |
| Construction | CBS |
| Front Exposure | North |
School Information
| Elementary | Pierce Hammock |
|---|---|
| Middle | Osceola Creek |
| High | Palm Beach Gardens |
Additional Information
| Date Listed | September 3rd, 2026 |
|---|---|
| Days on Market | 1 |
| Zoning | PCD |
| Foreclosure | No |
| Short Sale | No |
| RE / Bank Owned | No |
| HOA Fees | 515 |
| HOA Fees Freq. | Monthly |
| Parcel ID | 52414208030000080 |
Listing Details
| Office | Maltbie Realty Group |
|---|---|
| billjr@harespeed.com |